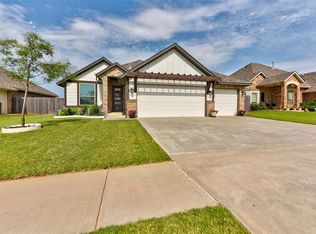
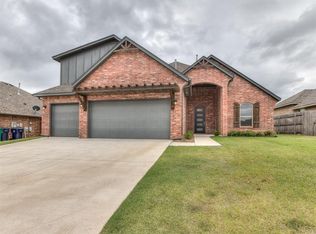
Open Thursday through Monday, 2-6 weekdays, 2-5 weekends. Mustang School District. Different floor plans and colors! Up and coming neighborhood w/pavilion, playground, fishing pond, soccer & baseball field. Open floor plan w/4 bed (opt. study), 3 car garage. This home has an open entry walk-in master tiled shower, lg. vanity 2/ two sinks, lots of storage, jetted tub, spacious walk-in master closet w/extra door leading into the utility room. Lots of cabinets w/pantry w/center island & storage, cozy gas log fp, mantle with electric & cable & switch starter, wood look ceramic tile floors in all rooms except bedrooms, crown molding, custom cabinets, stainless steel w/ black accented appl., decorative back splash, farmhouse sink, 3 cm granite countertops in kit. & bath, tornado safety features, 1 yr. limited Builders, Zip system, termite warranty & more! It will not map. Please follow directions: From County Line Rd. & SW 44th St., W. to Angel Oak Dr. (north side of 44th), N. to property.
This property is not currently displayed as for sale or rent on Zillow. This may be different from what's on other websites or public sources.