Skip main navigation
Sold for $382,375
  • $382,375

    4405 Angel Oak Dr, Oklahoma City, OK 73179

    4beds
    2,185sqft
    Single Family Residence
    Built in 2022
    -- sqft lot
    $-- Zestimate®
    $175/sqft
    $2,252 Estimated rent

    Home value

    Not available

    Estimated sales range

    Not available

    $2,252/mo

    Zestimate® history
    Loading
    Loading...

    Owner options

    List your home for rent

    $2,252/mo

    Rent Zestimate®

    Find your next renter with Zillow Rental Manager. Plus, with online applications, you can quickly screen prospective tenants – for free.

    Learn more

    $2,252/mo

    Rent Zestimate®

    Refinance and save

    $2,795/mo

    Est. payment

    Refinancing to a lower rate could help reduce your monthly payments and save thousands over the life of the loan.

    See today's rates

    $2,795/mo

    Est. payment

    Explore your selling options

    Work with a Zillow partner agent

    Leverage their expertise and Zillow's premium Showcase listings to get your home seen by more buyers.

    Get started

    List with your own agent

    Get your home in front of millions of buyers by listing it on Zillow.

    Learn how to do it

    Sell it yourself

    Take full control of how buyers see your home on Zillow by listing For Sale by Owner (FSBO).

    List your home

    What's special

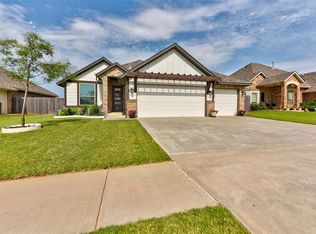
    This stunning new construction home boasts 4 bedrooms, 3 baths, a 3-car garage, and a bonus room with a full bath. The variable height ceilings and 2" blinds give the home a modern feel, while the stainless steel appliances, including a microwave, self-cleaning oven, gas cooktop, and dishwasher, make cooking a breeze. The quartz countertops throughout the home add a touch of luxury, while the private primary suite with a full bath, relaxing jetted bathtub, separate walk-in shower, his/her double quartz vanities, and walk-in closet provides the perfect retreat. The large covered patio in the backyard is perfect for outdoor living, while the 6-person storm shelter in the garage provides added safety. The home is MOVE-IN READY and includes 2 garage door remotes. Located in the Mustang school district. Builder including a fence. Similar floor plans available. Don't miss out on the opportunity to make this gorgeous home yours!

    Zillow last checked:

    Listing updated:

    Listed by:

    Deborah M Villanueva 405-409-2701,

    KW Summit,

    Ramon Villanueva 405-409-2700,

    KW Summit

    Bought with:

    Rory Jones, 201145

    Heather & Company Realty Group

    Source: MLSOK/OKCMAR as distributed by MLS GRID,MLS#: 1079849MLS Logo

    Facts & features

    Interior

    Bedrooms & bathrooms
    • Bedrooms: 4
    • Bathrooms: 3
    • Full bathrooms: 3
    Primary bedroom
    • Description: Ceiling Fan,Double Vanities,Full Bath,Tub & Shower,Walk In Closet,Whirlpool
    Bedroom
    • Description: Ceiling Fan
    Bedroom
    • Description: Ceiling Fan
    Dining room
    • Description: Eating Space,Sitting Area
    Kitchen
    • Description: Breakfast Bar,Eating Space,Family,Island,Kitchen
    Living room
    • Description: Ceiling Fan,Family,Fireplace,Living Room,Sitting Area,Vaulted Ceiling
    Other
    • Description: Bonus Room,Ceiling Fan,Full Bath
    Study
    • Description: Ceiling Fan
    Heating
    • Central
    Cooling
    • Has cooling: Yes
    Appliances
    • Included: Dishwasher, Disposal, Microwave, Warming Drawer, Built-In Gas Oven, Built-In Gas Range
    • Laundry: Laundry Room
    Features
    • Ceiling Fan(s), Paint Woodwork
    • Flooring: Carpet, Tile
    • Windows: Window Treatments, Double Pane, Low-Emissivity Windows
    • Number of fireplaces: 1
    • Fireplace features: Gas Log
    Interior area
    • Total structure area: 2,185
    • Total interior livable area: 2,185 sqft

    Property

    Parking
    • Total spaces: 3
    • Parking features: Concrete
    • Garage spaces: 3
    Features
    • Levels: One and One Half
    • Stories: 1.5
    • Patio & porch: Patio
    • Has spa: Yes
    • Spa features: Bath
    Lot
    • Features: Interior Lot
    Details
    • Parcel number: 4405NONEAngelOak73179
    • Special conditions: Kickout Clause

    Construction

    Type & style
    • Home type: SingleFamily
    • Architectural style: Traditional
    • Property subtype: Single Family Residence
    Materials
    • Brick & Frame
    • Foundation: Slab
    • Roof: Composition
    Condition
    • Year built: 2022
    Details
    • Builder name: Skyridge Homes, Inc
    • Warranty included: Yes

    Community & HOA

    HOA
    • Has HOA: Yes
    • Services included: Greenbelt, Common Area Maintenance
    • HOA fee: $400 annually
    Location
    • Region: Oklahoma City

    Financial & listing details

    • Price per square foot: $175/sqft
    • Tax assessed value: $351,100
    • Annual tax amount: $103
    • Date on market: 11/20/2024
    • Listing terms: Cash,Conventional,Sell FHA or VA

    Price history

    DateEventPrice
    1/5/2024Sold$382,375$175/sqft
    Source: MLSOK/OKCMAR as distributed by MLS GRID #1079849 Report a problem
    12/6/2023Pending sale$382,375$175/sqft
    Source: MLSOK/OKCMAR as distributed by MLS GRID #1079849 Report a problem
    10/27/2023Price change$382,375+3.6%$175/sqft
    Source: MLSOK/OKCMAR as distributed by MLS GRID #1079849 Report a problem
    9/13/2023Listed for sale$369,265$169/sqft
    Source: MLSOK/OKCMAR as distributed by MLS GRID #1079849 Report a problem
    9/12/2023Listing removed--
    Source: MLSOK/OKCMAR as distributed by MLS GRID #1026407 Report a problem
    7/26/2023Price change$369,265-3.4%$169/sqft
    Source: MLSOK/OKCMAR as distributed by MLS GRID #1026407 Report a problem
    7/19/2023Price change$382,375+3.6%$175/sqft
    Source: MLSOK/OKCMAR as distributed by MLS GRID #1026407 Report a problem
    6/8/2023Listed for sale$369,265$169/sqft
    Source: MLSOK/OKCMAR as distributed by MLS GRID #1026407 Report a problem
    5/27/2023Listing removed--
    Source: MLSOK/OKCMAR as distributed by MLS GRID #1026407 Report a problem
    4/26/2023Price change$369,265-3.4%$169/sqft
    Source: MLSOK/OKCMAR as distributed by MLS GRID #1026407 Report a problem
    2/22/2023Price change$382,375-2.2%$175/sqft
    Source: MLSOK/OKCMAR as distributed by MLS GRID #1026407 Report a problem
    2/7/2023Price change$391,115-1.6%$179/sqft
    Source: MLSOK/OKCMAR as distributed by MLS GRID #1026407 Report a problem
    8/19/2022Listed for sale$397,670$182/sqft
    Source: MLSOK/OKCMAR as distributed by MLS GRID #1026407 Report a problem
    8/19/2022Listing removed--
    Source: MLSOK/OKCMAR as distributed by MLS GRID #979842 Report a problem
    8/2/2022Price change$397,670-1.6%$182/sqft
    Source: MLSOK/OKCMAR as distributed by MLS GRID #979842 Report a problem
    3/29/2022Price change$404,225+5.7%$185/sqft
    Source: MLSOK/OKCMAR as distributed by MLS GRID #979842 Report a problem
    2/22/2022Price change$382,375+8%$175/sqft
    Source: MLSOK/OKCMAR as distributed by MLS GRID #979842 Report a problem
    2/2/2022Price change$353,970+1.3%$162/sqft
    Source: MLSOK/OKCMAR as distributed by MLS GRID #979842 Report a problem
    1/4/2022Price change$349,600+6.7%$160/sqft
    Source: MLSOK/OKCMAR as distributed by MLS GRID #979842 Report a problem
    10/11/2021Listed for sale$327,750$150/sqft
    Source: MLSOK/OKCMAR as distributed by MLS GRID #979842 Report a problem

    Public tax history

    YearProperty taxesTax assessment
    2024$104 +2%$897
    2023$102 -1%$897
    2022$103 $897
    2021$103 -1%$897
    2020$104 $897
    Find assessor info on the county website

    Neighborhood: 73179

    Nearby schools

    GreatSchools rating
    Schools provided by the listing agent
    • Elementary: Prairie View ES
    • Middle: Mustang North MS
    • High: Mustang HS

    Source: MLSOK/OKCMAR as distributed by MLS GRID. This data may not be complete. We recommend contacting the local school district to confirm school assignments for this home.

    Get pre-qualified for a loan
    At Zillow Home Loans, we can pre-qualify you in as little as 5 minutes with no impact to your credit score.

    An equal housing lender. NMLS #10287.