Skip main navigation
Sold for $316,000
  • $316,000

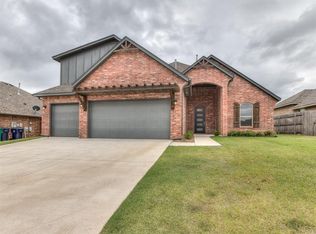
    4313 Angel Oak Dr, Oklahoma City, OK 73179

    4beds
    1,862sqft
    Single Family Residence
    Built in 2020
    8,123 Square Feet Lot
    $321,400 Zestimate®
    $170/sqft
    $1,830 Estimated rent

    Home value

    $321,400

    $302,000 - $341,000

    $1,830/mo

    Zestimate® history
    Loading
    Loading...

    Owner options

    List your home for rent

    $1,830/mo

    Rent Zestimate®

    Find your next renter with Zillow Rental Manager. Plus, with online applications, you can quickly screen prospective tenants – for free.

    Learn more

    $1,830/mo

    Rent Zestimate®

    Refinance and save

    $2,379/mo

    Est. payment

    Refinancing to a lower rate could help reduce your monthly payments and save thousands over the life of the loan.

    See today's rates

    $2,379/mo

    Est. payment

    Explore your selling options

    Work with a Zillow partner agent

    Leverage their expertise and Zillow's premium Showcase listings to get your home seen by more buyers.

    Get started

    List with your own agent

    Get your home in front of millions of buyers by listing it on Zillow.

    Learn how to do it

    Sell it yourself

    Take full control of how buyers see your home on Zillow by listing For Sale by Owner (FSBO).

    List your home

    What's special

    Walk-in closetFully fenced yardOpen-concept living spaceSpacious tiled showerJetted soaking tubDual granite vanitiesWood-look tile flooring
    This impeccably maintained home in Cedar Ridge at Morgan Creek offers a refined blend of design, comfort, and sustainability in one beautiful home. Step inside to soaring 12-foot ceilings, wood-look tile flooring, and an abundance of natural light that enhances the open-concept living space. At the center, a stacked-stone gas fireplace with wood beam accents sets a warm, elegant tone—ideal for hosting or winding down. The kitchen is both functional and beautifully finished, featuring ceiling-height cabinetry, granite countertops, a large central island, and an oversized cabinet pantry with custom pull-out shelving—creating efficient, accessible storage without compromising style. Tucked away at the back of the home, the private suite feels like a true retreat. Enjoy a jetted soaking tub, a spacious tiled shower with accent details, dual granite vanities, and a walk-in closet designed to keep everything effortlessly organized. Additional bedrooms offer flexibility for home offices, guest stays, or creative space—each thoughtfully appointed to suit a variety of needs. A dedicated laundry room adds everyday convenience. Out back, the extended covered patio provides the perfect setting for outdoor dining or weekend lounging, with a fully fenced yard offering both space and privacy. And with paid-off solar panels, this home brings long-term energy efficiency with no added cost. From the intentional finishes to the efficient layout, this home is as easy to live in as it is to love.

    Zillow last checked:

    Listing updated:

    Listed by:

    Ashley Havenar 405-476-3733,

    Heather & Company Realty Group

    Bought with:

    Summer Vaughn, 201639

    KG Realty LLC

    Source: MLSOK/OKCMAR as distributed by MLS GRID,MLS#: 1182634MLS Logo

    Facts & features

    Interior

    Bedrooms & bathrooms
    • Bedrooms: 4
    • Bathrooms: 2
    • Full bathrooms: 2
    Heating
    • Central
    Cooling
    • Has cooling: Yes
    Appliances
    • Included: Dishwasher, Disposal, Microwave, Built-In Electric Oven, Built-In Electric Range
    Features
    • Ceiling Fan(s), Combo Woodwork
    • Flooring: Carpet, Tile
    • Windows: Double Pane, Low E, Vinyl Frame
    • Number of fireplaces: 1
    • Fireplace features: Insert
    Interior area
    • Total structure area: 1,862
    • Total interior livable area: 1,862 sqft

    Property

    Parking
    • Total spaces: 3
    • Parking features: Concrete
    • Garage spaces: 3
    Features
    • Levels: One
    • Stories: 1
    • Patio & porch: Patio, Porch
    • Has spa: Yes
    • Spa features: Bath
    • Fencing: Wood
    Lot
    • Size: 8,123 Square Feet
    • Features: Interior Lot
    Details
    • Parcel number: 4313NONEAngelOak73179
    • Special conditions: None

    Construction

    Type & style
    • Home type: SingleFamily
    • Architectural style: Other,Traditional
    • Property subtype: Single Family Residence
    Materials
    • Brick & Frame
    • Foundation: Slab
    • Roof: Composition
    Condition
    • Year built: 2020

    Utilities & green energy

    • Utilities for property: Cable Available, Public

    Community & HOA

    HOA
    • Has HOA: Yes
    • Services included: Common Area Maintenance
    • HOA fee: $400 annually
    Location
    • Region: Oklahoma City

    Financial & listing details

    • Price per square foot: $170/sqft
    • Tax assessed value: $309,315
    • Annual tax amount: $3,612
    • Date on market: 7/27/2025
    • Listing terms: Cash,Conventional,Sell FHA or VA
    • Electric utility on property: Yes

    Price history

    DateEventPrice
    9/2/2025Sold$316,000+0.3%$170/sqft
    Source: MLSOK/OKCMAR as distributed by MLS GRID #1182634 Report a problem
    8/5/2025Pending sale$315,000$169/sqft
    Source: MLSOK/OKCMAR as distributed by MLS GRID #1182634 Report a problem
    7/27/2025Listed for sale$315,000+23%$169/sqft
    Source: MLSOK/OKCMAR as distributed by MLS GRID #1182634 Report a problem
    3/9/2021Sold$256,000+0%$137/sqft
    Source: MLSOK/OKCMAR as distributed by MLS GRID #905855 Report a problem
    12/19/2020Pending sale$255,956$137/sqft
    Source: Dillard Group #905855 Report a problem
    12/17/2020Price change$255,956+1.5%$137/sqft
    Source: Dillard Group #905855 Report a problem
    9/18/2020Price change$252,180+4.2%$135/sqft
    Source: Dillard Group #905855 Report a problem
    4/9/2020Listed for sale$242,060+528.7%$130/sqft
    Source: Dillard Group #905855 Report a problem
    1/14/2020Sold$38,500$21/sqft
    Source: Public Record Report a problem

    Public tax history

    YearProperty taxesTax assessment
    2025$3,769 +4.3%$33,221 +3%
    2024$3,612 +6.3%$32,253 +4%
    2023$3,399 +1.6%$31,022 +3%
    2022$3,347 +558.9%$30,119 +578.4%
    2021$508 +388.5%$4,440 +395%
    2020$104 $897
    Find assessor info on the county website

    Neighborhood: 73179

    Nearby schools

    GreatSchools rating
    Schools provided by the listing agent
    • Elementary: Prairie View ES
    • Middle: Canyon Ridge IES,Mustang North MS
    • High: Mustang HS

    Source: MLSOK/OKCMAR as distributed by MLS GRID. This data may not be complete. We recommend contacting the local school district to confirm school assignments for this home.

    Get a cash offer in 3 minutes
    Find out how much your home could sell for in as little as 3 minutes with a no-obligation cash offer.
    Estimated market value
    $321,400
    Get a cash offer in 3 minutes
    Find out how much your home could sell for in as little as 3 minutes with a no-obligation cash offer.
    Estimated market value
    $321,400