3-4 bedroom home, great lot,full basement, detached one car garage,storage shed. dead end street.Metal roof
Active
$134,900
431 Bantel St, Johnstown, PA 15905
3beds
1,404sqft
Single Family Residence
Built in 1940
-- sqft lot
$-- Zestimate®
$96/sqft
$-- HOA
What's special
Full basementDetached one car garageStorage shedGreat lotMetal roof
- 2 days |
- 760 |
- 18 |
Zillow last checked:
Listing updated:
Listed by:
Brian Chirillo,
JOHN HILL REAL ESTATE 814-536-8746
Source: CSMLS,MLS#: 96042402
Facts & features
Interior
Bedrooms & bathrooms
- Bedrooms: 3
- Bathrooms: 2
- Full bathrooms: 1
- 1/2 bathrooms: 1
Rooms
- Room types: Furnace Room, Dining Room, Utility Room
Bedroom 1
- Level: First
- Area: 118.06
- Dimensions: 10.42 x 11.33
Bedroom 2
- Level: First
- Area: 118.06
- Dimensions: 10.42 x 11.33
Bedroom 3
- Level: Second
- Area: 147.78
- Dimensions: 11.67 x 12.67
Bathroom 1
- Level: First
- Area: 31.27
- Dimensions: 4.75 x 6.58
Bathroom 2
- Level: Second
- Area: 21.54
- Dimensions: 3.92 x 5.5
Dining room
- Description: Laminate Floor
- Level: First
- Area: 136.58
- Dimensions: 11 x 12.42
Kitchen
- Description: Oak Cabinets
- Level: First
- Area: 95.25
- Dimensions: 9 x 10.58
Living room
- Description: Hardwood Floor
- Level: First
- Area: 159.35
- Dimensions: 12.42 x 12.83
Heating
- Baseboard, Hot Water, Radiant
Cooling
- None
Appliances
- Included: Dryer, Range, Refrigerator, Washer
Features
- Main Floor Bedroom
- Flooring: Carpet, Ceramic Tile, Hardwood, Laminate
- Windows: Double Hung
- Basement: Full,Unfinished
- Has fireplace: No
Interior area
- Total structure area: 1,404
- Total interior livable area: 1,404 sqft
- Finished area above ground: 1,404
- Finished area below ground: 0
Property
Parking
- Total spaces: 1
- Parking features: Paved, Detached, Asphalt
- Garage spaces: 1
- Has uncovered spaces: Yes
Features
- Levels: One and One Half
- Pool features: None
Lot
- Features: Irregular Lot
Details
- Zoning description: Residential
Construction
Type & style
- Home type: SingleFamily
- Architectural style: 1.5 Story
- Property subtype: Single Family Residence
Materials
- Vinyl Siding
- Roof: Metal
Condition
- Year built: 1940
Utilities & green energy
- Sewer: Public Sewer
- Water: Public
- Utilities for property: Natural Gas Connected
Community & HOA
Location
- Region: Johnstown
Financial & listing details
- Price per square foot: $96/sqft
- Tax assessed value: $14,160
- Annual tax amount: $1,982
- Date on market: 8/20/2026
- Inclusions: Rwfrigerator, Range, Washer, Dryer, Window Treatments
- Exclusions: None
- Road surface type: Paved
Estimated market value
Not available
Estimated sales range
Not available
Not available
Price history
| Date | Event | Price |
|---|---|---|
| 8/20/2026 | Listed for sale | $134,900$96/sqft |
Source:  CSMLS #96042402 Report a problem CSMLS #96042402 Report a problem | ||
Public tax history
Tax history is unavailable.
Monthly payment
Est. payment
Payment breakdown
Explore the cost of this home by adjusting the details. Changes won't be saved.Climate risks
Neighborhood: Elim
Nearby schools
GreatSchools rating
- 8/10Westmont Hilltop El SchoolGrades: K-6Distance: 1.1 mi
- 7/10Westmont Hilltop HSGrades: 7-12Distance: 2.6 mi
Schools provided by the listing agent
- District: Westmont Hilltop
Source: CSMLS. This data may not be complete. We recommend contacting the local school district to confirm school assignments for this home.
- $88,300-- bd-- ba-- sqft431 Bantell St, Johnstown, PA 15905Off Market
- $83,7004 bd1 ba-- sqft430 Bantel St, Johnstown, PA 15905Off Market
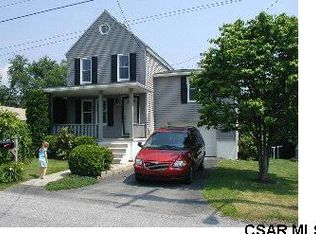
- $124,1003 bd3 ba1.8k sqft427 Bantel St, Johnstown, PA 15905Off Market

- $159,1003 bd3 ba1.8k sqft427 Bantell St, Johnstown, PA 15905Off Market
- $123,6003 bd1 ba1.1k sqft430 Bantell St, Johnstown, PA 15905Off Market
- $76,7003 bd1 ba-- sqft420 Bantel St, Johnstown, PA 15905Off Market
- $146,1303 bd1 ba2.2k sqft426 Bantel St, Johnstown, PA 15905Sold
- $86,100-- bd-- ba-- sqft426 Bantel St, Johnstown, PA 15905Off Market
A local agent can set up tours, give advice and negotiate with sellers.
Similar homes
- $149,0003 bd2 ba1.4k sqft89 Violet St, Johnstown, PA 15905For Sale
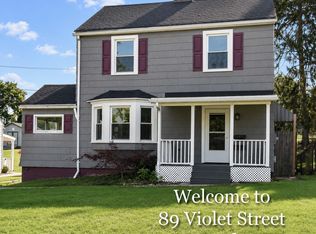 MLS ID #81003, Douglas Meagher, RE/MAX Power Associates. AHAR
 - $136,9003 bd1 ba1.3k sqft420 State St, Johnstown, PA 15905For Sale
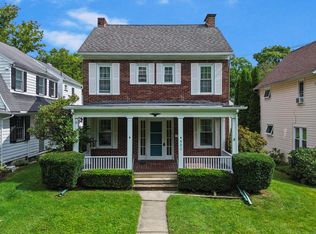 MLS ID #80982, Hunter Ott, Howard Hanna Bardell Realty Altoona. AHAR
 - $109,9003 bd1 ba900 sqft931 Coon Ridge Rd, Johnstown, PA 15905For Sale
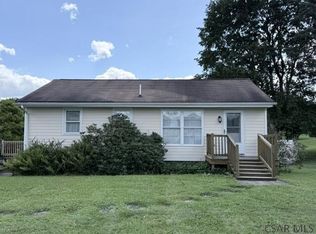 MLS ID #96042390, Bob & Bobby Colvin. CSMLS
 - $--3 bd2 ba1.1k sqft526 Sell St, Johnstown, PA 15905Auction
 ServiceLink Auction
 - $135,9002 bd2 ba1.1k sqft130 State St, Johnstown, PA 15905For SaleMLS ID #96042202, Bob & Bobby Colvin. CSMLS
- $109,0003 bd1 ba1.5k sqft1981 Minno Dr, Johnstown, PA 15905For SaleMLS ID #96042398, Cory Pollagi Overdorff. CSMLS
- $149,9003 bd2 ba1.2k sqft67 Mack Ave, Johnstown, PA 15906For SaleMLS ID #96042370, Barry Gallagher. CSMLS
- $--4 bd1 ba1.8k sqft4169 Somerset Pike, Johnstown, PA 15905AuctionServiceLink Auction
- $164,5003 bd2 ba1.5k sqft131 Lindberg Ave, Johnstown, PA 15905For SaleMLS ID #96042288, Kyle Elko. CSMLS
- $175,9003 bd2 ba1.6k sqft100 Vesta Ln, Johnstown, PA 15905For SaleMLS ID #80985, Douglas Meagher, RE/MAX Power Associates. AHAR
- $124,9003 bd1 ba1.3k sqft1036 Willett Dr, Johnstown, PA 15905For SaleMLS ID #80768, Douglas Meagher, RE/MAX Power Associates. AHAR
- $144,0003 bd2 ba1.7k sqft584 Edward St, Johnstown, PA 15905For SaleMLS ID #96041690, Geoffrey Stumpo. CSMLS
- $129,9002 bd1 ba1.4k sqft1798 Soap Hollow Rd, Johnstown, PA 15905For SaleMLS ID #1769768, Rachael Shroyer. WPMLS
- $119,0002 bd2 ba1.4k sqft216 Arch St, Johnstown, PA 15905For SaleMLS ID #79716, William Kanich, Lang Real Estate. AHAR
- $120,0002 bd1 ba1.3k sqft16 Christine Ct, Johnstown, PA 15905For SaleMLS ID #96042139, Shannan Yarnick-Louder. CSMLS
- $67,5003 bd2 ba1.5k sqft109 Woodruff St, Johnstown, PA 15905For SaleMLS ID #96042407, Shannan Yarnick-Louder. CSMLS
- $140,0003 bd1 ba960 sqft5536 Somerset Pike, Hollsopple, PA 15935For SaleMLS ID #1770561, Amy Reeping. WPMLS
- $140,0003 bd3 ba1.5k sqft206-206R Harshberger Rd, Johnstown, PA 15905For SaleMLS ID #96041972, Katlyn Grove. CSMLS
- $115,0004 bd2 ba1.3k sqft644 Goucher St, Johnstown, PA 15905For SaleMLS ID #96041414, Amy Barfield. CSMLS
- $--2 bd1 ba914 sqft943 Fronheiser St, Johnstown, PA 15902AuctionAuction.com 2
