Skip main navigation
Closed
  • $255,000

    431 Elm St APT 4A, Deerfield, IL 60015

    2beds
    1,101sqft
    Townhouse, Single Family Residence
    Built in 1974
    -- sqft lot
    $278,000 Zestimate®
    $232/sqft
    $3,064 Estimated rent

    Home value

    $278,000

    $264,000 - $292,000

    $3,064/mo

    Zestimate® history
    Loading
    Loading...

    Owner options

    List your home for rent

    $3,064/mo

    Rent Zestimate®

    Find your next renter with Zillow Rental Manager. Plus, with online applications, you can quickly screen prospective tenants – for free.

    Learn more

    $3,064/mo

    Rent Zestimate®

    Refinance and save

    $2,375/mo

    Est. payment

    Refinancing to a lower rate could help reduce your monthly payments and save thousands over the life of the loan.

    See today's rates

    $2,375/mo

    Est. payment

    Explore your selling options

    Work with a Zillow partner agent

    Leverage their expertise and Zillow's premium Showcase listings to get your home seen by more buyers.

    Get started

    List with your own agent

    Get your home in front of millions of buyers by listing it on Zillow.

    Learn how to do it

    Sell it yourself

    Take full control of how buyers see your home on Zillow by listing For Sale by Owner (FSBO).

    List your home

    What's special

    Wood - burning fireplaceBeautiful viewsTown center shoppingOutdoor swimming poolOpen floor planGarage parking spaceOutdoor parking space
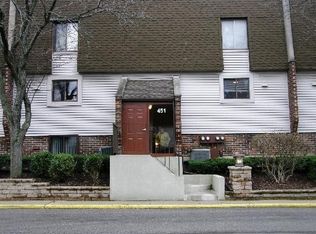
    Move right into this completely updated 2-story townhome. This sun-filled end-unit features beautiful views and an open floor plan. Of special note is its location in the heart of Deerfield. The kitchen includes white cabinetry, stainless steel appliances and quartz countertops. Its breakfast bar opens to a great room with separate dining and living areas, and a wood-burning fireplace. Open the sliders in the living room and step onto the balcony that overlooks the lush courtyard. The main floor also features a convenient powder room. Upstairs you'll find a spacious primary suite with full bath and walk-in closet, along with a second bedroom, and a full bath with a washer/dryer. The large skylight in the 2nd floor hallway brings in lots of natural light. Many newer features include furnace (2023), roof and skylight (2018), updated kitchen and baths, tile flooring and carpeting (2017). Additionally, all windows have been replaced. One garage parking space and one outdoor parking space (right outside the front door) are included. This wonderful complex includes an outdoor swimming pool and is close to the Turner Center, town center shopping, restaurants, Metra and more! Cats are allowed. Dogs are only allowed if they are designated as an emotional support dog (with a letter from your physician) or a service dog. No more than 3 total household pets per unit. OPEN SAT. 4/27, 11-1 and SUN. 4/28, 12-2.

    Zillow last checked:

    Listing updated:

    Listing courtesy of:

    Marissa Hopkins 847-432-0700,

    @properties Christie's International Real Estate

    Bought with:

    Miguel Gutierrez

    GMC Realty LTD

    Source: MRED as distributed by MLS GRID,MLS#: 12019121MLS Logo

    Facts & features

    Interior

    Bedrooms & bathrooms
    • Bedrooms: 2
    • Bathrooms: 3
    • Full bathrooms: 2
    • 1/2 bathrooms: 1
    Primary bedroom
    • Features: Flooring (Carpet), Window Treatments (Blinds), Bathroom (Full)
    • Level: Second
    • Area: 192 Square Feet
    • Dimensions: 16X12
    Bedroom 2
    • Features: Flooring (Carpet), Window Treatments (Blinds)
    • Level: Main
    • Area: 99 Square Feet
    • Dimensions: 11X9
    Dining room
    • Features: Flooring (Porcelain Tile)
    • Level: Main
    • Area: 90 Square Feet
    • Dimensions: 10X9
    Foyer
    • Level: Main
    • Area: 44 Square Feet
    • Dimensions: 11X4
    Kitchen
    • Features: Kitchen (Eating Area-Breakfast Bar), Flooring (Porcelain Tile)
    • Level: Main
    • Area: 120 Square Feet
    • Dimensions: 12X10
    Living room
    • Features: Flooring (Porcelain Tile)
    • Level: Main
    • Area: 260 Square Feet
    • Dimensions: 20X13
    Walk in closet
    • Level: Second
    • Area: 56 Square Feet
    • Dimensions: 8X7
    Heating
    • Electric, Forced Air
    Cooling
    • Central Air
    Appliances
    • Included: Range, Microwave, Dishwasher, Refrigerator, Washer, Dryer, Disposal, Stainless Steel Appliance(s)
    • Laundry: Washer Hookup, Upper Level, In Unit
    Features
    • Walk-In Closet(s), Open Floorplan
    • Windows: Skylight(s)
    • Basement: None
    • Number of fireplaces: 1
    • Fireplace features: Wood Burning, Living Room
    Interior area
    • Total structure area: 0
    • Total interior livable area: 1,101 sqft

    Property

    Parking
    • Total spaces: 2
    • Parking features: Asphalt, Garage Door Opener, On Site, Garage Owned, Detached, Assigned, Owned, Garage
    • Garage spaces: 1
    • Has uncovered spaces: Yes
    Accessibility
    • Accessibility features: No Disability Access
    Features
    • Exterior features: Balcony
    Details
    • Additional parcels included: 16322160770000
    • Parcel number: 16322160770000
    • Special conditions: None
    • Other equipment: Ceiling Fan(s)

    Construction

    Type & style
    • Home type: Townhouse
    • Property subtype: Townhouse, Single Family Residence
    Materials
    • Vinyl Siding, Brick
    Condition
    • New construction: No
    • Year built: 1974

    Utilities & green energy

    • Sewer: Public Sewer
    • Water: Lake Michigan

    Community & neighborhood

    Location
    • Region: Deerfield

    HOA & financial

    HOA
    • Has HOA: Yes
    • HOA fee: $445 monthly
    • Amenities included: Pool, In Ground Pool
    • Services included: Water, Insurance, Pool, Exterior Maintenance, Lawn Care, Scavenger, Snow Removal

    Other

    Other facts
    • Listing terms: Cash
    • Ownership: Condo

    Price history

    DateEventPrice
    5/15/2024Sold$255,000+2.4%$232/sqft
    Source: MRED as distributed by MLS GRID #12019121 Report a problem
    5/10/2024Pending sale$249,000$226/sqft
    Source: MRED as distributed by MLS GRID #12019121 Report a problem
    4/30/2024Contingent$249,000$226/sqft
    Source: MRED as distributed by MLS GRID #12019121 Report a problem
    4/25/2024Listed for sale$249,000+81.1%$226/sqft
    Source: MRED as distributed by MLS GRID #12019121 Report a problem
    10/28/2016Sold$137,500$125/sqft
    Source: MRED as distributed by MLS GRID #09327872 Report a problem
    9/1/2016Pending sale$137,500$125/sqft
    Source: Berkshire Hathaway HomeServices KoenigRubloff Realty Group #09327872 Report a problem
    8/29/2016Listed for sale$137,500+25%$125/sqft
    Source: Berkshire Hathaway HomeServices KoenigRubloff Realty Group #09327872 Report a problem
    4/24/1995Sold$110,000$100/sqft
    Source: Public Record Report a problem

    Public tax history

    YearProperty taxesTax assessment
    2024$4,432 +2.8%$69,732 +24.6%
    2023$4,310 -2.5%$55,986 +4.2%
    2022$4,421 +6.4%$53,729 +2.2%
    2021$4,156 +3.9%$52,594 +3.5%
    2020$3,999 -9.7%$50,815 +0.2%
    2019$4,427 +21.3%$50,728 +15.6%
    2018$3,651 $43,893 +0.3%
    2017$3,651 +4.8%$43,753 +3.9%
    2016$3,484 -14.1%$42,099 +6.4%
    2015$4,057 +2.9%$39,555 -10.3%
    2014$3,943 +73.8%$44,103 +0.9%
    2012$2,269 +9%$43,714 -6.8%
    2011$2,081 +11.5%$46,903 -26.2%
    2010$1,867 +9.2%$63,590 -5.6%
    2009$1,710 +2.4%$67,377 -2.3%
    2008$1,670 -54.2%$68,928 +2.8%
    2006$3,643 +7.7%$67,057
    2005$3,383 +5.6%--
    2004$3,205 +9.4%--
    2003$2,928 +3.4%--
    2002$2,833 +13%--
    2001$2,507 +4.4%$41,931 +6.4%
    2000$2,402 $39,411

    Find assessor info on the county website

    Neighborhood: 60015

    Nearby schools

    GreatSchools rating
    Schools provided by the listing agent
    • Elementary: Kipling Elementary School
    • Middle: Alan B Shepard Middle School
    • High: Deerfield High School
    • District: 109

    Source: MRED as distributed by MLS GRID. This data may not be complete. We recommend contacting the local school district to confirm school assignments for this home.

    Get a cash offer in 3 minutes
    Find out how much your home could sell for in as little as 3 minutes with a no-obligation cash offer.
    Estimated market value
    $278,000
    Get a cash offer in 3 minutes
    Find out how much your home could sell for in as little as 3 minutes with a no-obligation cash offer.
    Estimated market value
    $278,000