Skip main navigation
Off market
  • Price Unknown

    431 Williams Cres, Fort Erie, ON L2A 0E9

    2beds
    1,357sqft
    Townhouse
    Built in 2021
    2,613 Square Feet Lot
    $-- Zestimate®
    C$--/sqft
    C$2,470 Estimated rent

    Home value

    Not available

    Estimated sales range

    Not available

    Not available

    Loading
    Loading...

    Owner options

    List your home for rent

    C$2,470/mo

    Rent Zestimate®

    Find your next renter with Zillow Rental Manager. Plus, with online applications, you can quickly screen prospective tenants – for free.

    Learn more

    C$2,470/mo

    Rent Zestimate®

    Refinance and save

    Refinancing to a lower rate could help reduce your monthly payments and save thousands over the life of the loan.

    See today's rates

    Explore your selling options

    Work with a Zillow partner agent

    Leverage their expertise and Zillow's premium Showcase listings to get your home seen by more buyers.

    Get started

    List with your own agent

    Get your home in front of millions of buyers by listing it on Zillow.

    Learn how to do it

    Sell it yourself

    Take full control of how buyers see your home on Zillow by listing For Sale by Owner (FSBO).

    List your home

    What's special

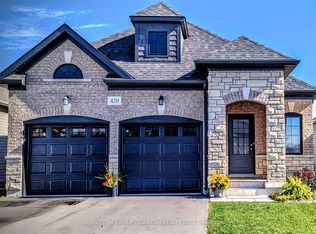
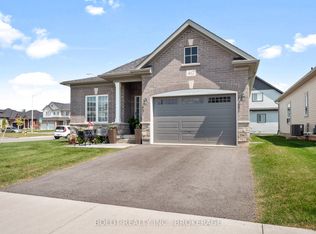
    431 Williams Crescent offers easy living close to all amenities with upgrades galore! This end unit townhouse features two ensuite bathrooms, upgraded pot lights in the living room and front hall, upgraded light fixtures and fans, custom window shades, potential basement in-law suite, hardwood flooring and Stainless Steel ThinQ LG appliances. Additional upgrades include kitchen crown moulding, A/C, garage door opener, widened driveway and a breakfast bar. Situated in the Ashton Homes Phase 2 Peace Bridge site, this newly built 2-storey townhouse boasts a primary bedroom on the main floor with a 3-piece ensuite, including a defog mirror. The main living area offers an open concept ideal for entertaining, with quartz kitchen countertop, extended height kitchen cabinets, under cabinet lighting, dimmer switches, modern farmhouse lighting, custom blinds, and gas stove. The second bedroom upstairs offers ensuite access to a 4-piece bathroom. Upgrades to the townhouse include hardwood floors on the main floor, a side entrance, fully framed basement with laundry, kitchen, bathroom hookups, and 3 large egress windows. Located 2 blocks from Garrison Road, with easy access to Sobeys, Shoppers, and other national chains, and a 15-minute walk to Lake Erie's nature trail and shoreline.

    This property is off market, which means it's not currently listed for sale or rent on Zillow. This may be different from what's available on other websites or public sources.
    Zillow last checked:

    Source: Century 21 Canada,MLS®#: 40563510MLS Logo

    Facts & features

    Interior

    Bedrooms & bathrooms
    • Bedrooms: 2
    • Bathrooms: 2
    • Full bathrooms: 2
    Heating
    • Has Heating (Unspecified Type)
    Cooling
    • Has cooling: Yes
    Features
    • Basement: yes
    Interior area
    • Total structure area: 1,357
    • Total interior livable area: 1,357 sqft

    Property

    Parking
    • Parking features: ATTACHED GARAGE
    • Has attached garage: Yes
    Lot
    • Size: 2,613 Square Feet

    Construction

    Type & style
    • Home type: Townhouse
    • Property subtype: Townhouse
    Condition
    • New Construction
    • New construction: Yes
    • Year built: 2021

    Community & HOA

    Location
    • Region: Fort Erie

    Financial & listing details

    • Date on market: 5/12/2024
    • Lease term: Contact For Details

    Price history

    Price history is unavailable.

    Public tax history

    Tax history is unavailable.

    Neighborhood: Garrison

    Nearby schools

    GreatSchools rating
    Schools provided by the listing agent
    • Elementary: GARRISON RD SCHOOL
    • High: GFESS

    Source: Century 21 Canada. This data may not be complete. We recommend contacting the local school district to confirm school assignments for this home.