Beautifully Renovated Home with Custom Details Throughout | 3 Bedrooms 1.5 Baths Approximately 1,550 Sq. Ft.
Welcome to 4310 Myrtle Avenue! Located on a quiet, dead-end street in Sycamore Township, this thoughtfully renovated home combines modern conveniences with distinctive character, handcrafted finishes, and flexible living spaces.
Enjoy the convenience of walking to local Deer park schools, shopping, dining, convince stores. Kenwood Mall a mile down the street. Easy access to 71, 75, Ronald Reagan. But the quiet retreat of your own resort like bungalow with a space so cozy you won't want to leave home, but your friends and family may not want to leave either!
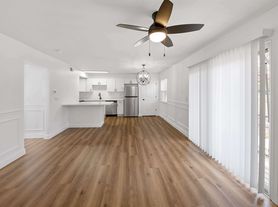
The open living, dining, and kitchen area offers an inviting place to gather, complemented by a separate den/family room for extra space to relax. The kitchen features a custom island with electrical outlets and USB charging, a pantry, a separate broom closet, and new appliances including a refrigerator with an icemaker, garbage disposal, and an electric range with convection and air-fryer capabilities.
Each of the three bedrooms has its own personality, along with generous closet space and built-in drawers. A concealed "hidden" bookcase door opens to the first-floor primary bedroom, featuring a vaulted, whitewashed cedar ceiling. The upstairs bedroom offers charming sloped ceilings and built-in nooks, while the lower-level bedroom features custom wood accents and a spacious closet with sliding barn doors.
Additional highlights include:
1.5 updated bathrooms
Luxury vinyl plank flooring and porcelain tile
New energy efficient windows with window shades
New roof and gutters
New Mini-split heat pumps providing heating and cooling with energy efficiency to enhance zone cooling and heating saving you $$
New high energy efficient thankless waterheater
Electric fireplace
Dishwasher and garbage disposal
A large laundry room with a washer and dryer included and utility sink.
Custom woodwork and thoughtfully incorporated reclaimed materials by a local designer.
Led motion lighting and one of the kind designs that make decorating effortless.
Enjoy front and back sitting porches, a level backyard, and a storage shed. The backyard is fenced on three sides, with a gravel drive-through opening. Completing the enclosure with an added gate may be considered by agreement.
Privately owned and managed. A furnished option may be available for an additional fee.
A distinctive home with thoughtful details you won't find in a typical rental. Contact us for availability, lease details, and a showing!
Rent term is negotiable will consider under 12 months with 10% short term fee
Multi year will consider a reduced rental rate
Renter pays all utilities
Other services such as ground: snow and lawn maintenance, tenant responsible maintenance can also be negotiable for an additional fee.
House for rent
Single family residence
Available now
Dogs OK
Air conditioner, wall unit
In unit laundry
Off street parking
Heat pump
What's special
Electric fireplaceModern conveniencesStorage shedThoughtfully renovated homeFlexible living spacesDistinctive characterHandcrafted finishes
- --
- on Zillow |
- --
- views |
- --
- saves |
Zillow last checked:
Listing updated:
Travel times
Facts & features
Interior
Bedrooms & bathrooms
- Bedrooms: 3
- Bathrooms: 2
- Full bathrooms: 1
- 1/2 bathrooms: 1
Heating
- Heat Pump
Cooling
- Air Conditioner, Wall Unit
Appliances
- Included: Dishwasher, Dryer, Freezer, Microwave Oven, Oven, Refrigerator, Washer
- Laundry: In Unit
Features
- Storage
- Flooring: Hardwood, Tile
- Furnished: Yes
Interior area
- Total interior livable area: 1,500 sqft
Property
Parking
- Parking features: Off Street
- Details: Contact manager
Features
- Patio & porch: Patio
- Exterior features: Fenced 3 Sides, Storage, Thankless Water Heater, Walkable Area
Details
- Additional structures: Storage
- Parcel number: 6000203039200
Construction
Type & style
- Home type: SingleFamily
- Property subtype: Single Family Residence
Community & HOA
Location
- Region: Cincinnati
Financial & listing details
- Lease term: 1 Year
Price history
| Date | Event | Price |
|---|---|---|
| 11/4/2026 | Listed for rent | $2,299$2/sqft |
Source: Zillow Rentals Report a problem | ||
| 3/10/2025 | Sold | $88,200$59/sqft |
Source: Public Record Report a problem | ||