Spectacular Catalina Mountain views set the stage for this beautifully maintained 4-bedroom, 2-bath home situated on nearly 2 private acres in prestigious Flecha Caída Ranch Estates. A beautifully appointed kitchen features granite countertops, stainless steel appliances, abundant cabinetry, & opens to a spacious family room with a cozy fireplace--perfect for everyday living and entertaining. A formal living room & formal dining room provide additional space for hosting family and friends. The split-bedroom floor plan offers privacy, w/generously sized bedrooms throughout. The home has been well maintained & is ready for its next owner to make it their own. Step outside to enjoy breathtaking mountain vistas from your own backyard. NEW Bullfrog Jaccuzzi conveys w/home. A three-car garage provides ample space for vehicles, storage, hobbies, or a workshop. This exceptional property combines spacious living, gorgeous views, and an outstanding location in one of Tucson's most desirable acreage communities. Whether you're looking for peaceful desert living, room for your recreational vehicles and hobbies, or simply a home with incredible scenery, this is a rare opportunity you won't want to miss. NEW garage door. Storage throughout home. Don't miss the viewing deck on top of the 3rd car garage! Panoramic Views! 3rd car garage currently being used as workshop - but, could easily be used for an office, exercise room, storage, or a garage. Solar is owned.
Pending
$825,000
4310 N Camino Arco, Tucson, AZ 85718
4beds
2,546sqft
:
Get pre-qualified$5,048/mo
Single Family Residence
Built in 1991
1.87 Acres Lot
$820,300 Zestimate®
$324/sqft
$-- HOA
What's special
Cozy fireplaceThree-car garageSpectacular catalina mountain viewsPanoramic viewsFormal dining roomAbundant cabinetryBullfrog jaccuzzi
- 38 days |
- 133 |
- 0 |
Zillow last checked:
Listing updated:
Listed by:
Mary Vierthaler 520-971-7222,
Long Realty
Source: MLS of Southern Arizona,MLS#: 22616127
Facts & features
Interior
Bedrooms & bathrooms
- Bedrooms: 4
- Bathrooms: 2
- Full bathrooms: 2
Heating
- Forced Air
Cooling
- Central Air, Ceiling Fan(s)
Appliances
- Included: Dishwasher, Electric Range, Lazy Susan
- Laundry: Sink, Laundry Room, Washer, Dryer
Features
- Entrance Foyer, Vaulted Ceiling(s), Walk-In Closet(s), High Ceilings
- Flooring: Carpet, Ceramic Tile
- Windows: Skylight(s), Double Pane Windows
- Number of fireplaces: 1
- Fireplace features: Wood Burning, Family Room
Interior area
- Total structure area: 2,546
- Total interior livable area: 2,546 sqft
Property
Parking
- Total spaces: 3
- Parking features: Circular Driveway, Attached Garage Cabinets, Detached
- Attached garage spaces: 3
- Has uncovered spaces: Yes
Accessibility
- Accessibility features: None
Features
- Levels: One
- Stories: 1
- Entry location: 1
- Patio & porch: Covered
- Exterior features: Native Plants
- Fencing: Stucco Finish
- Has view: Yes
- View description: Mountain(s), City, Sunset, Panoramic, Sunrise
Lot
- Size: 1.87 Acres
- Dimensions: 286 x 448 x 198 x 187 x 212
- Features: Decorative Gravel, Shrubs, Subdivided, East/West Exposure, Elevated Lot
Details
- Parcel number: 109200820
- Zoning: Pima County - CR1
- Special conditions: None
Construction
Type & style
- Home type: SingleFamily
- Architectural style: Contemporary
- Property subtype: Single Family Residence
Materials
- Frame - Stucco
- Roof: Tile,Built-Up - Reflect
Condition
- Year built: 1991
Utilities & green energy
- Sewer: Septic Tank
- Water: Public
Green energy
- Energy generation: Solar
Community & HOA
Community
- Features: None
- Security: Security System Owned
- Subdivision: Flecha Caida Ranch Estates #8
HOA
- Has HOA: Yes
- Amenities included: None
- Services included: None
Location
- Region: Tucson
Financial & listing details
- Price per square foot: $324/sqft
- Tax assessed value: $651,366
- Annual tax amount: $5,053
- Date on market: 6/29/2026
- Cumulative days on market: 14 days
- Listing terms: FHA,VA Loan,Conventional,Cash
- Road surface type: Paved
Estimated market value
$820,300
$779,000 - $861,000
$3,721/mo
Price history
| Date | Event | Price |
|---|---|---|
| 7/31/2026 | Pending sale | $825,000$324/sqft |
Source:  MLS of Southern Arizona #22616127 Report a problem MLS of Southern Arizona #22616127 Report a problem | ||
| 7/7/2026 | Contingent | $825,000$324/sqft |
Source: MLS of Southern Arizona #22616127 Report a problem | ||
| 6/29/2026 | Listed for sale | $825,000$324/sqft |
Source: MLS of Southern Arizona #22616127 Report a problem | ||
Public tax history
| Year | Property taxes | Tax assessment |
|---|---|---|
| 2026 | $5,053 +5.1% | $65,137 +5.3% |
| 2025 | $4,810 +7% | $61,856 +25.7% |
| 2024 | $4,494 +2.4% | $49,226 +15.3% |
| 2023 | $4,390 -2.2% | $42,679 +6.9% |
| 2022 | $4,491 +3.8% | $39,926 +1% |
| 2021 | $4,328 +1.3% | $39,521 +7.2% |
| 2020 | $4,272 | $36,868 +5.6% |
| 2019 | $4,272 -1.1% | $34,910 +3.5% |
| 2018 | $4,318 +4.1% | $33,728 |
| 2017 | $4,149 +0.2% | $33,728 +2.1% |
| 2016 | $4,140 +8.5% | $33,047 +5% |
| 2015 | $3,817 | $31,474 |
| 2014 | -- | -- |
| 2013 | -- | $314,702 |
| 2012 | -- | -- |
| 2011 | -- | -- |
| 2010 | -- | -- |
| 2009 | -- | -- |
| 2007 | -- | -- |
| 2006 | -- | -- |
| 2005 | -- | -- |
| 2004 | -- | -- |
| 2003 | -- | -- |
| 2002 | -- | -- |
| 2001 | $2,708 +9.9% | -- |
| 2000 | $2,465 | -- |
Find assessor info on the county website
Monthly payment
Est. payment
Payment breakdown
Explore the cost of this home by adjusting the details. Changes won't be saved.Climate risks
Neighborhood: Catalina Foothills
Nearby schools
GreatSchools rating
- 3/10W V Whitmore Elementary SchoolGrades: PK-6Distance: 2 mi
- 2/10Tucson Unified Virtual AcademyGrades: K-12Distance: 3.6 mi
- 2/10Catalina High Magnet SchoolGrades: 8-12Distance: 3.6 mi
Schools provided by the listing agent
- Elementary: Whitmore
- Middle: Doolen
- High: Catalina
Source: MLS of Southern Arizona. This data may not be complete. We recommend contacting the local school district to confirm school assignments for this home.
- $749,7003 bd2 ba2.5k sqft4260 N Camino Arco, Tucson, AZ 85718Off Market
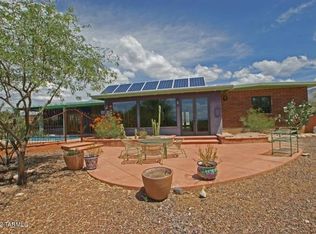
- $983,4006 bd5 ba3.5k sqft4340 N Camino Arco, Tucson, AZ 85718Off Market

- $1,079,800-- bd3 ba2.9k sqft4350 N Camino Arco, Tucson, AZ 85718Off Market
- $464,800-- bd2 ba1.6k sqft4255 N Craycroft Rd, Tucson, AZ 85718Off Market
- $893,700-- bd2 ba3.8k sqft4250 N Camino Arco, Tucson, AZ 85718Off Market
- $811,5004 bd3 ba2.5k sqft4235 N Craycroft Rd, Tucson, AZ 85718Off Market
- $1,165,6005 bd3 ba3.2k sqft4265 N Camino Arco, Tucson, AZ 85718Off Market
- $695,0003 bd1 ba2k sqft4255 N Camino Arco, Tucson, AZ 85718Off Market
A local agent can set up tours, give advice and negotiate with sellers.
Similar homes
- $849,0003 bd2 ba2.5k sqft5066 N Placita Cholula, Tucson, AZ 85718For Sale
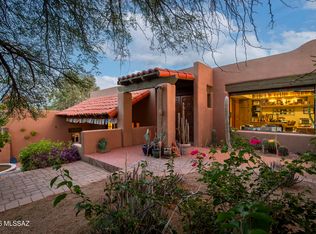
 MLS ID #22612600, Richard M Kenney, Long Realty. MLS of Southern Arizona
 - $829,0003 bd3 ba2.9k sqft4931 N Pontatoc Rd, Tucson, AZ 85718For Sale
 MLS ID #22614063, Sierra Nichelle Turner, Long Realty. MLS of Southern Arizona
 - $765,0004 bd2 ba2.5k sqft4318 E Desert Oak Trl, Tucson, AZ 85718For Sale
 MLS ID #22615808, Jennifer Uhlmann, United Real Estate Specialists. MLS of Southern Arizona
 - $825,0003 bd2 ba2.4k sqft4808 N Paseo Aquimuri, Tucson, AZ 85750For Sale
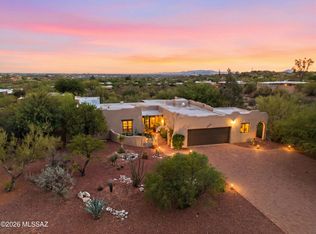 MLS ID #22615199, Laurie Patricia Wilson, OMNI Homes International. MLS of Southern Arizona
 - $915,0004 bd3 ba2.9k sqft5025 E Placita Salud, Tucson, AZ 85718For SaleMLS ID #22616612, Brad Sensenbach, Tierra Antigua Realty. MLS of Southern Arizona
- $725,0004 bd2 ba2.2k sqft4326 E Desert Oak Trl, Tucson, AZ 85718For SaleMLS ID #22618261, Jennifer Uhlmann, United Real Estate Specialists. MLS of Southern Arizona
- $865,0004 bd3 ba2.8k sqft6501 N Avenida De Posada, Tucson, AZ 85718For SaleMLS ID #22608618, Darlene Damiani, Tierra Antigua Realty. MLS of Southern Arizona
- $785,0002 bd2 ba2.6k sqft4980 N Calle Bujia, Tucson, AZ 85718For SaleMLS ID #22610448, Yolanda P Weinberger, Engel & Volkers Tucson. MLS of Southern Arizona
- $895,0005 bd3 ba3.4k sqft4975 N Camino Esplendora, Tucson, AZ 85718For SaleMLS ID #22604282, Nicole Brule-Fisher, RE/MAX Horizon. MLS of Southern Arizona
- $985,0004 bd4 ba3.7k sqft720 E Rudasill Rd, Tucson, AZ 85718For SaleMLS ID #22618884, Kay L Quatraro, Great Southwest Realty. MLS of Southern Arizona
- $675,0003 bd2 ba2.4k sqft4390 N Camino Vinorama, Tucson, AZ 85750For SaleMLS ID #22612918, Michael S Block, Long Realty. MLS of Southern Arizona
- $875,0003 bd2 ba2.5k sqft5980 E Verde Pl, Tucson, AZ 85750For SaleMLS ID #22612672, Darlene J Bossler, OMNI Homes International. MLS of Southern Arizona
- $750,0004 bd3 ba2.9k sqft3655 N Harrison Rd, Tucson, AZ 85749For SaleMLS ID #22618596, Eduardo Enrique Rosano, Indie Realty, LLC. MLS of Southern Arizona
- $715,0003 bd2 ba2.6k sqft4800 N Paseo Sonoyta, Tucson, AZ 85750For SaleMLS ID #22618058, Diane Aune, Tierra Antigua Realty. MLS of Southern Arizona
- $799,9003 bd2 ba2.1k sqft4483 N Placita Coahuila, Tucson, AZ 85749For SaleMLS ID #22615227, William Mordka, Harvey Mordka Realty. MLS of Southern Arizona
- $837,0003 bd3 ba2.8k sqft30 W Stone Loop, Tucson, AZ 85704For SaleMLS ID #22528244, Angelita Doss, Tierra Antigua Realty. MLS of Southern Arizona
- $775,0004 bd3 ba2.9k sqft7452 E Ridge Point Rd, Tucson, AZ 85750For SaleMLS ID #22617143, Lisa Locke, Long Realty. MLS of Southern Arizona
- $1,149,8884 bd3 ba3.7k sqft4423 N Osage Dr, Tucson, AZ 85718For SaleMLS ID #22524064, Bruce Baca, Coldwell Banker Realty. MLS of Southern Arizona
- $949,9004 bd3 ba3.4k sqft10369 E Sonoran Vista Trl, Tucson, AZ 85749For SaleMLS ID #22522971, Matt McMullen, United Real Estate Specialists. MLS of Southern Arizona
- $1,100,0004 bd3 ba3k sqft11743 E Limberlost Rd, Tucson, AZ 85749For SaleMLS ID #22618215, Dale R Slaughter, HomeSmart Advantage Group. MLS of Southern Arizona
