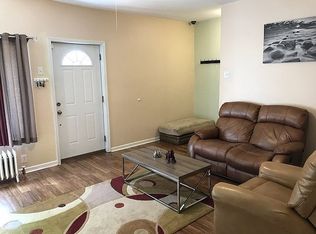
Welcome to 4311 Ludwick, your garden plot on a perch! Ready for move-in, with so many updates: a new roof in 2023, new first floor windows and mini-split AC! Lovingly maintained, this three bedroom, one bath rowhome is ready for move-in. Easily accessible from garage parking in the rear makes for a simple trip with groceries. Entering through the sunroom and kitchen, you’ll see a warm and open first floor with designated dining and living rooms to the front. The covered porch off the front of the house has a view perfect for watching storms roll in. Upstairs, you’ll find two spacious bedrooms and full bathroom on the second floor, and then a large bedroom or studio on the third floor! Basement is clean and voluminous - a perfect space for storage and utility. Come see this gem!
For sale
Price cut: $10K (9/29)
$239,000
4311 Ludwick St, Pittsburgh, PA 15217
3beds
960sqft
Single Family Residence
Built in 1930
3,005 Square Feet Lot
$231,700 Zestimate®
$249/sqft
$-- HOA
What's special
New first floor windowsMini-split ac
- 33 days
- 684
- 65
Zillow last checked:
Listing updated:
Listed by:
Lillian Denhardt 412-307-7394,
COMPASS PENNSYLVANIA, LLC 412-307-7394
Source: WPMLS,MLS#: 1775266 Originating MLS: West Penn Multi-List
Facts & features
Interior
Bedrooms & bathrooms
- Bedrooms: 3
- Bathrooms: 1
- Full bathrooms: 1
Heating
- Gas, Hot Water
Cooling
- Wall Unit(s)
Appliances
- Included: Some Gas Appliances, Dishwasher, Disposal, Microwave, Refrigerator, Stove
Features
- Window Treatments
- Flooring: Hardwood
- Windows: Window Treatments
- Basement: Interior Entry
Interior area
- Total structure area: 960
- Total interior livable area: 960 sqft
Property
Parking
- Total spaces: 1
- Parking features: Detached, Garage
- Has garage: Yes
Features
- Levels: Three Or More
- Stories: 3
- Pool features: None
Lot
- Size: 3,005 Square Feet
- Dimensions: 0.069
Details
- Parcel number: 0088F00257000000
Construction
Type & style
- Home type: SingleFamily
- Architectural style: Three Story
- Property subtype: Single Family Residence
Materials
- Brick
- Roof: Asphalt
Condition
- Resale
- Year built: 1930
Utilities & green energy
- Sewer: Public Sewer
- Water: Public
Community & HOA
Location
- Region: Pittsburgh
Financial & listing details
- Price per square foot: $249/sqft
- Tax assessed value: $117,800
- Annual tax amount: $2,630
- Date on market: 9/18/2026
Estimated market value
$231,700
$220,000 - $243,000
$1,740/mo
Price history
| Date | Event | Price |
|---|---|---|
| 9/29/2026 | Price change | $239,000-4%$249/sqft |
Source:  WPMLS #1775266 Report a problem | ||
| 9/18/2026 | Listed for sale | $249,000+25.1%$259/sqft |
Source: WPMLS #1775266 Report a problem | ||
| 6/11/2021 | Sold | $199,000+29.2%$207/sqft |
Source: WPMLS #1490866 Report a problem | ||
| 6/30/2014 | Sold | $154,000-3.8%$160/sqft |
Source: WPMLS #999008 Report a problem | ||
| 4/5/2014 | Pending sale | $160,000$167/sqft |
Source: RE/MAX Realty Brokers #999008 Report a problem | ||
| 3/16/2014 | Listed for sale | $160,000+28.9%$167/sqft |
Source: RE/MAX Realty Brokers #999008 Report a problem | ||
| 6/11/2007 | Sold | $124,115$129/sqft |
Source: Public Record Report a problem | ||
Public tax history
| Year | Property taxes | Tax assessment |
|---|---|---|
| 2025 | $2,456 +6.8% | $99,800 |
| 2024 | $2,299 +387.1% | $99,800 |
| 2023 | $472 | $99,800 |
| 2022 | $472 | $99,800 |
| 2021 | $472 +2% | $99,800 |
| 2020 | $463 -2% | $99,800 |
| 2019 | $472 -79.1% | $99,800 |
| 2018 | $2,258 | $99,800 |
| 2017 | $2,258 +378.4% | $99,800 |
| 2016 | $472 -78.6% | $99,800 |
| 2015 | $2,209 | $99,800 |
| 2014 | -- | $99,800 -15.3% |
| 2013 | -- | $117,800 +48.2% |
| 2012 | -- | $79,500 |
| 2011 | -- | $79,500 |
| 2010 | -- | $79,500 |
| 2009 | -- | $79,500 |
| 2008 | -- | $79,500 |
| 2007 | -- | $79,500 |
| 2006 | -- | $79,500 |
| 2005 | -- | $79,500 |
| 2004 | -- | $79,500 |
| 2003 | -- | $79,500 |
| 2002 | -- | $79,500 |
Find assessor info on the county website
Monthly payment
Est. payment
Payment breakdown
Explore the cost of this home by adjusting the details. Changes won't be saved.Climate risks
Neighborhood: Squirrel Hill South
Nearby schools
Schools provided by the listing agent
- District: Pittsburgh
Source: WPMLS. This data may not be complete. We recommend contacting the local school district to confirm school assignments for this home.

Similar homes
- $245,0003 bd2 ba1.2k sqft4140 Murray Ave, Pittsburgh, PA 15217For Sale
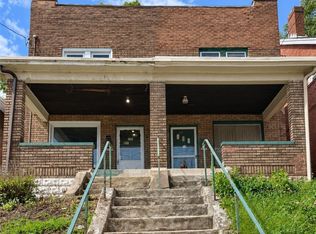 MLS ID #1776303, Surbhi Yadav. WPMLS
- $230,0003 bd1 ba1.1k sqft746 Montclair St, Pittsburgh, PA 15217For Sale
 MLS ID #1770764, Sara Leitera. WPMLS
- $264,9003 bd2 ba1.2k sqft1006 Flemington St, Pittsburgh, PA 15217For Sale
 MLS ID #1770054, Gina Giampietro. WPMLS
- $219,0003 bd3 ba1.3k sqft1029 Mirror St, Pittsburgh, PA 15217For Sale By Owner