Daphne home offers immense, two-story living within an open layout! With four bedrooms and a study, you can design rooms around your family's needs and lifestyle.
If storage is high on your list, this home will not disappoint! The extra-large kitchen island, walk in pantry and ample cabinetry allow counters to remain free for meal prep or homework,mudd rom with drop zone, and the
master en-suite offers double sinks and a large walk-in closet. On the second floor, you'll have bedrooms 3 and 4 along with a bonus room. Additional attic storage is also available. This home includes an oversized 3 car garage.
Pending
$1,278,753
4311 Red Fox Run, Niceville, FL 32578
4beds
3,254sqft
Single Family Residence
Built in 2026
0.26 Acres Lot
$1,276,900 Zestimate®
$393/sqft
$-- HOA
What's special
- 220 days
- 2
- 0
Zillow last checked:
Listing updated:
Listed by:
Micki Craven 850-865-8519,
Randy Wise Realty LLC
Source: ECAOR,MLS#: 995332
Facts & features
Interior
Bedrooms & bathrooms
- Bedrooms: 4
- Bathrooms: 4
- Full bathrooms: 3
- 1/2 bathrooms: 1
Primary bedroom
- Level: First
- Area: 195 Square Feet
- Dimensions: 15 x 13
Bedroom
- Level: First
- Area: 139.2 Square Feet
- Dimensions: 11.6 x 12
Bedroom
- Level: Second
- Area: 140.8 Square Feet
- Dimensions: 12.8 x 11
Bedroom
- Level: Second
- Area: 140.8 Square Feet
- Dimensions: 12.8 x 11
Bedroom
- Level: Second
- Area: 179.52 Square Feet
- Dimensions: 13.2 x 13.6
Bonus room
- Level: Second
- Area: 514.04 Square Feet
- Dimensions: 18.1 x 28.4
Family room
- Level: First
- Area: 458.4 Square Feet
- Dimensions: 19.1 x 24
Office
- Level: First
- Area: 165.92 Square Feet
- Dimensions: 12.2 x 13.6
Heating
- Central, Natural Gas
Cooling
- Central Air, Ceiling Fan(s)
Appliances
- Included: Cooktop, Dishwasher, Disposal, Microwave, Range Hood, Gas Water Heater, Tankless Water Heater
Features
- Crown Molding, Vaulted Ceiling(s), Kitchen Island, Pantry, Shelving
- Flooring: Hardwood
- Windows: Double Pane Windows
- Has fireplace: Yes
- Fireplace features: Gas
- Common walls with other units/homes: No Common Walls
Interior area
- Total structure area: 3,254
- Total interior livable area: 3,254 sqft
Property
Parking
- Total spaces: 3
- Parking features: Garage Door Opener
- Attached garage spaces: 3
Features
- Stories: 2
- Patio & porch: Covered, Patio, Porch
- Exterior features: Private Yard, Rain Gutters
- Fencing: Privacy
Lot
- Size: 0.26 Acres
- Features: Covenants
Details
- Parcel number: 151S22170000000060
- Zoning description: Resid Single Family
Construction
Type & style
- Home type: SingleFamily
- Architectural style: Traditional
- Property subtype: Single Family Residence
Materials
- Frame, Brick, Brick Front, Trim Vinyl
- Foundation: Slab
- Roof: Shingle
Condition
- To Be Built
- New construction: No
- Year built: 2026
Utilities & green energy
- Water: Public
Community & HOA
Community
- Features: BBQ Pit/Grill, Boat Launch, Dock, Fishing, Gated, Golf, Marina, Picnic Area, Playground, Pool, Tennis Court(s)
- Subdivision: Meadows at Magnolia Plantation
Location
- Region: Niceville
Financial & listing details
- Price per square foot: $393/sqft
- Tax assessed value: $20,790
- Annual tax amount: $853
- Date on market: 2/14/2026
- Road surface type: Paved
Estimated market value
$1,276,900
$1.21M - $1.34M
$4,077/mo
Price history
| Date | Event | Price |
|---|---|---|
| 2/14/2026 | Pending sale | $1,278,753$393/sqft |
Source:  ECAOR #995332 Report a problem ECAOR #995332 Report a problem | ||
Public tax history
| Year | Property taxes | Tax assessment |
|---|---|---|
| 2025 | $853 | $20,790 |
Find assessor info on the county website
Monthly payment
Est. payment
Payment breakdown
Explore the cost of this home by adjusting the details. Changes won't be saved.Climate risks
Neighborhood: 32578
Nearby schools
Schools provided by the listing agent
- Elementary: Bluewater
- Middle: Ruckel
- High: Niceville
Source: ECAOR. This data may not be complete. We recommend contacting the local school district to confirm school assignments for this home.
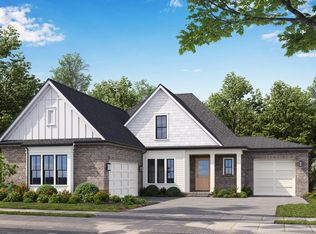
- $1,299,8435 bd5 ba3.7k sqft4313 Red Fox Run, Niceville, FL 32578Sold
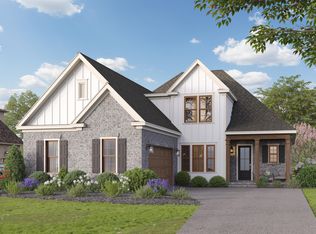
- $1,311,5614 bd5 ba3.1k sqft4315 Red Fox Run, Niceville, FL 32578Pending
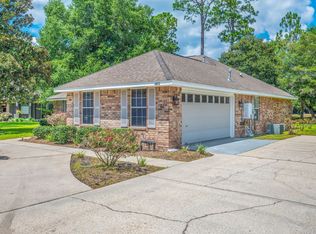
- $490,6003 bd2 ba1.8k sqft1402 Ernest Hemingway Dr, Niceville, FL 32578Off Market
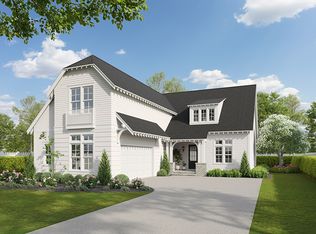
- from $1,169,9903 bd4 ba2.9k sqftCharlotte 2 Story Coastal Plan, Meadows at Magnolia Plantation, Niceville, FL 32578New Construction
Similar homes
- from $1,154,9904 bd4 ba2.7k sqftDaphne Coastal Plan, Meadows at Magnolia Plantation, Niceville, FL 32578New Construction
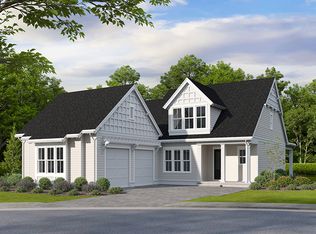 Randy Wise Homes
 - from $1,165,9904 bd4 ba3k sqftAnna 2 Story Plan, Meadows at Magnolia Plantation, Niceville, FL 32578New Construction
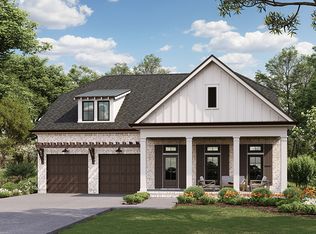 Randy Wise Homes
 - from $1,124,9904 bd4 ba2.7k sqftDaphne Plan, Meadows at Magnolia Plantation, Niceville, FL 32578New Construction
 Randy Wise Homes
 - from $1,169,9903 bd4 ba2.9k sqftCharlotte 2 Story Coastal Plan, Meadows at Magnolia Plantation, Niceville, FL 32578New ConstructionRandy Wise Homes
- $974,9903 bd4 ba2.7k sqft1403 Addie Dr, Niceville, FL 32578For Sale
 MLS ID #1004905, Micki Craven, Randy Wise Realty LLC. ECAOR
 - $849,9004 bd3 ba2.5k sqft588 Tulip Tree Way, Niceville, FL 32578For SaleMLS ID #1009956, Kelli M Van Pelt, Eagle Bay Real Estate. ECAOR
