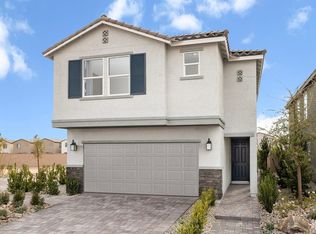
This modern, two-story former model home showcases an open floor plan with 9-ft. first-floor ceilings and Aristokraft® Brellin cabinets with satin nickel hardware. The great room boasts an 8-ft. sliding glass door. The kitchen is equipped with an extended island, 42-in. upper cabinets and quartz countertops. Upstairs, the primary bath features an extended vanity, square undermount sinks and a large walk-in shower with seat. Outdoors, enjoy custom landscaping and a gas stub for barbeque. Additional highlights include a mission-style stair rail, soft water loop and Kwikset® SmartCode entry door hardware for peace of mind.
Pending
Price cut: $1K (6/11)
$588,750
4311 W Gary Ave #Thskju, Las Vegas, NV 89139
4beds
2,465sqft
Single Family Residence
Built in 2025
3,484 Square Feet Lot
$585,400 Zestimate®
$239/sqft
$65/mo HOA
What's special
Quartz countertopsGas stub for barbequeMission-style stair railCustom landscapingGreat roomOpen floor planExtended island
- 82 days |
- 33 |
- 0 |
Zillow last checked:
Listing updated:
Listed by:
John P. McLaury B.0021043 702-218-5424,
KB Home Nevada Inc
Source: LVR,MLS#: 2785643 Originating MLS: Greater Las Vegas Association of Realtors Inc
Originating MLS: Greater Las Vegas Association of Realtors IncFacts & features
Interior
Bedrooms & bathrooms
- Bedrooms: 4
- Bathrooms: 3
- Full bathrooms: 2
- 1/2 bathrooms: 1
Primary bedroom
- Description: Closet
- Dimensions: 18x15
Bedroom 2
- Description: Closet
- Dimensions: 11x10
Bedroom 3
- Description: Closet
- Dimensions: 11x10
Bedroom 4
- Description: Closet
- Dimensions: 12x12
Den
- Description: Downstairs
- Dimensions: 12x10
Great room
- Description: Downstairs
- Dimensions: 24x14
Kitchen
- Description: Pantry
- Dimensions: 14x12
Loft
- Description: Other
- Dimensions: 14x13
Heating
- Central, Gas
Cooling
- Central Air, Electric
Appliances
- Included: Dishwasher, Disposal, Gas Range, Microwave, Refrigerator, Tankless Water Heater
- Laundry: Gas Dryer Hookup, Laundry Room, Upper Level
Features
- Window Treatments
- Flooring: Carpet, Luxury Vinyl Plank
- Windows: Double Pane Windows, Low-Emissivity Windows
- Has fireplace: No
Interior area
- Total structure area: 2,465
- Total interior livable area: 2,465 sqft
Video & virtual tour
Property
Parking
- Total spaces: 2
- Parking features: Attached, Garage, Garage Door Opener, Inside Entrance, Private
- Attached garage spaces: 2
Features
- Stories: 2
- Patio & porch: Patio, Porch
- Exterior features: Barbecue, Porch, Patio
- Fencing: Block,Back Yard
Lot
- Size: 3,484 Square Feet
- Features: Desert Landscaping, Landscaped, < 1/4 Acre
Details
- Parcel number: 17719810003
- Zoning description: Single Family
- Other equipment: Water Softener Loop
- Horse amenities: None
Construction
Type & style
- Home type: SingleFamily
- Architectural style: Two Story
- Property subtype: Single Family Residence
Materials
- Frame, Stucco
- Roof: Tile
Condition
- New Construction
- New construction: Yes
- Year built: 2025
Details
- Builder model: 2469
- Builder name: KB Home
Utilities & green energy
- Electric: Photovoltaics None
- Sewer: Public Sewer
- Water: Public
- Utilities for property: Underground Utilities
Green energy
- Energy efficient items: Windows
Community & HOA
Community
- Subdivision: Brevi Aka Arville & Gary
HOA
- Has HOA: Yes
- Amenities included: Park
- Services included: Association Management
- HOA fee: $65 monthly
- HOA name: Thoroughbred
- HOA phone: 702-808-4414
Location
- Region: Las Vegas
Financial & listing details
- Price per square foot: $239/sqft
- Annual tax amount: $5,900
- Date on market: 5/25/2026
- Listing agreement: Exclusive Right To Sell
- Listing terms: Cash,Conventional,FHA,VA Loan
Estimated market value
$585,400
$556,000 - $615,000
$2,802/mo
Price history
| Date | Event | Price |
|---|---|---|
| 7/11/2026 | Pending sale | $588,750$239/sqft |
Source:  LVR #2785643 Report a problem LVR #2785643 Report a problem | ||
| 6/11/2026 | Price change | $588,750-0.2%$239/sqft |
Source: LVR #2785643 Report a problem | ||
| 5/29/2026 | Price change | $589,750-1.7%$239/sqft |
Source: LVR #2785643 Report a problem | ||
| 5/25/2026 | Listed for sale | $599,750+20%$243/sqft |
Source: LVR #2785643 Report a problem | ||
| 4/2/2026 | Listing removed | $499,990$203/sqft |
Source:  KB Home Report a problem KB Home Report a problem | ||
| 2/26/2026 | Price change | $499,990+0.6%$203/sqft |
Source: KB Home Report a problem | ||
| 1/7/2026 | Price change | $496,990+0.4%$202/sqft |
Source: KB Home Report a problem | ||
| 12/24/2025 | Price change | $494,990+0.6%$201/sqft |
Source: KB Home Report a problem | ||
| 12/4/2025 | Price change | $491,990+0.4%$200/sqft |
Source: KB Home Report a problem | ||
| 10/22/2025 | Price change | $489,990-2%$199/sqft |
Source: KB Home Report a problem | ||
| 5/28/2025 | Price change | $499,990+1%$203/sqft |
Source: KB Home Report a problem | ||
| 4/29/2025 | Price change | $494,990-5.7%$201/sqft |
Source: KB Home Report a problem | ||
| 2/6/2025 | Price change | $524,990+1%$213/sqft |
Source: KB Home Report a problem | ||
| 12/17/2024 | Price change | $519,990+1%$211/sqft |
Source: KB Home Report a problem | ||
| 11/28/2024 | Price change | $514,990+1%$209/sqft |
Source: KB Home Report a problem | ||
| 6/1/2024 | Listed for sale | $509,990$207/sqft |
Source: KB Home Report a problem | ||
Public tax history
Tax history is unavailable.
Monthly payment
Est. payment
Payment breakdown
Explore the cost of this home by adjusting the details. Changes won't be saved.Climate risks
Neighborhood: Enterprise
Nearby schools
GreatSchools rating
- 7/10Dennis Ortwein ElementaryGrades: PK-5Distance: 1.9 mi
- 7/10Lois & Jerry Tarkanian Middle SchoolGrades: 6-8Distance: 1.4 mi
- 5/10Desert Oasis High SchoolGrades: 9-12Distance: 2.7 mi
Schools provided by the listing agent
- Elementary: Ortwein, Dennis,Ortwein, Dennis
- Middle: Tarkanian
- High: Desert Oasis
Source: LVR. This data may not be complete. We recommend contacting the local school district to confirm school assignments for this home.
- $540,0004 bd3 ba2k sqft4319 W Gary Ave, Las Vegas, NV 89139Sold

- $544,7505 bd3 ba2.4k sqft4295 W Gary Ave, Las Vegas, NV 89139Sold

- $495,0003 bd3 ba1.7k sqft4327 W Gary Ave, Las Vegas, NV 89139Sold
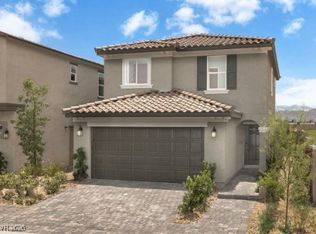
- $491,5593,484 sqft4306 Yucca Brevi Ave, Las Vegas, NV 89139Sold
- $550,3203,484 sqft4314 Yucca Brevi Ave, Las Vegas, NV 89139Sold
- $461,1023 bd3 ba1.5k sqft4279 W Gary Ave, Las Vegas, NV 89139Sold
- $531,0233,484 sqft4298 Yucca Brevi Ave, Las Vegas, NV 89139Sold
- $539,7505 bd3 ba2.4k sqft4290 Yucca Brevi Ave, Las Vegas, NV 89139Sold
A local agent can set up tours, give advice and negotiate with sellers.
Similar homes
- $508,7884 bd3 ba1.9k sqft9570 Bursill St, Las Vegas, NV 89139For Sale
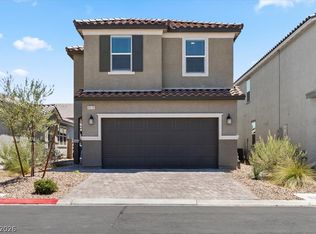 MLS ID #2793318, Joseph V. Fiorio, Centennial Real Estate. LVR
 - from $496,9904 bd3 ba2.4k sqftPlan 2469 Modeled Plan, Novi, Las Vegas, NV 89139New Construction
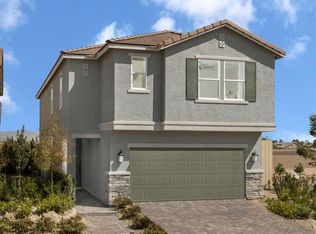 KB Home
 - from $594,9904 bd3 ba2.3k sqftJuniper Plan, Cordora, Las Vegas, NV 89139New Construction
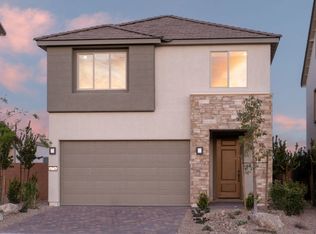 Pulte
Pulte - from $492,9904 bd3 ba2.4k sqftPlan 2469 Modeled Plan, Landings at Aven, Las Vegas, NV 89139New Construction
 KB Home
 - $540,7843 bd3 ba1.8k sqft8600 Merlosa Dr, Las Vegas, NV 89139New ConstructionRichmond Homes
- $559,9004 bd2 ba2.6k sqft7103 Mann St, Las Vegas, NV 89118For SaleMLS ID #2785652, Caroline Lee, United Realty Group. LVR
- from $468,9903 bd3 ba2k sqftPlan 2069 Modeled Plan, Novi, Las Vegas, NV 89139New ConstructionKB Home
- from $508,9504 bd3 ba1.9k sqftHibiscus Plan, Addison Place, Las Vegas, NV 89139New ConstructionRichmond Homes
- from $638,9904 bd2 ba2.6k sqftPinion Plan, Cordora, Las Vegas, NV 89139New ConstructionPulte
- $580,0004 bd3 ba2.4k sqft8781 Cotovia Ave, Spring Valley, NV 89148For SaleMLS ID #2788968, Flavio Ostolaza, BHHS Nevada Properties. LVR
- from $593,9904 bd4 ba2.8k sqftSheffield Plan, Wesley Park, Las Vegas, NV 89141New ConstructionAmericanWest Homes
- from $651,9904 bd4 ba3k sqftSheffield Plan, Paldona, Las Vegas, NV 89139New ConstructionPulte
- from $567,9902 bd3 ba2k sqftBarnet Plan, Paldona, Las Vegas, NV 89139New ConstructionPulte
- from $650,9904 bd3 ba2.9k sqftCalico Plan, Delamar, Las Vegas, NV 89141New ConstructionPulte
- from $568,9904 bd4 ba2.7k sqftHalton Peak Plan, Wesley Park, Las Vegas, NV 89141New ConstructionAmericanWest Homes
- from $649,9903 bd3 ba2.9k sqftTrafford Plan, Paldona, Las Vegas, NV 89139New ConstructionPulte
- from $674,9904 bd3 ba3k sqftPaloverde Plan, Cordora, Las Vegas, NV 89139New ConstructionPulte
- from $704,9904 bd3 ba2.9k sqftThe Harper Plan, Rainbow Crossing Luxury, Las Vegas, NV 89139New ConstructionPulte
- from $645,9904 bd3 ba3.1k sqftDelano Plan, Delamar, Las Vegas, NV 89141New ConstructionPulte
- $625,9903 bd3 ba2.5k sqft686 Orchid Cactus Ave, Las Vegas, NV 89183New ConstructionMLS ID #2802666, Frank J. Gargano, Real Estate Consultants of Nv. LVR
