What's Special: Corner Lot | Cul-de-Sac Lot | Covered Patio | Gourmet Kitchen | Popular Plan. New Construction - December Completion! Built by America's Most Trusted Home Builder. Welcome to the Sycamore at 686 Orchid Cactus Avenue in Solstice! A thoughtfully designed two-story floor plan that blends comfort, style, and flexibility. The open-concept main living area features a spacious great room that flows seamlessly into the dining area and gourmet kitchen with a large island and walk-in pantry, making everyday living and entertaining effortless. A private study on the first floor offers the option for an additional bedroom, while upstairs you'll find a serene primary suite with a luxurious bath and oversized walk-in closet, plus two secondary bedrooms, a shared bath, and convenient laundry room. A versatile loft provides extra space to relax, work, or play, and the covered outdoor living area and charming courtyard create the perfect setting for enjoying time outdoors. Nestled near St. Rose Parkway and minutes from the freeway, Solstice puts you close to everything, from local favorites like Eureka and Better Buzz Coffee to everyday essentials at the Costco shopping plaza. With multigenerational floor plans, game rooms and downstairs primary suites, these homes are designed to fit your lifestyle. Here, moving in feels just like coming home. Additional highlights include: Upgraded tiled shower, upgraded stair railing and additional sink in secondary bath. Photos are for representative purposes only.
Active
$625,990
686 Orchid Cactus Ave, Las Vegas, NV 89183
3beds
2,545sqft
:
Get pre-qualified$4,096/mo
Single Family Residence
Built in 2026
3,920 Square Feet Lot
$-- Zestimate®
$246/sqft
$63/mo HOA
What's special
Shared bathDownstairs primary suitesCul-de-sac lotCharming courtyardCovered patioSerene primary suiteUpgraded stair railing
- 4 days |
- 59 |
- 1 |
Zillow last checked:
Listing updated:
Listed by:
Frank J. Gargano B.0025237 702-596-2040,
Real Estate Consultants of Nv
Source: LVR,MLS#: 2802666 Originating MLS: Greater Las Vegas Association of Realtors Inc
Originating MLS: Greater Las Vegas Association of Realtors IncFacts & features
Interior
Bedrooms & bathrooms
- Bedrooms: 3
- Bathrooms: 3
- Full bathrooms: 2
- 1/2 bathrooms: 1
Primary bedroom
- Description: Upstairs,Walk-In Closet(s)
- Dimensions: 18x13
Bedroom 2
- Description: Upstairs,Walk-In Closet(s)
- Dimensions: 16x13
Bedroom 3
- Description: Upstairs
- Dimensions: 12x15
Primary bathroom
- Description: Double Sink,Shower Only
Dining room
- Description: Dining Area,Kitchen/Dining Room Combo
- Dimensions: 15x8
Great room
- Description: Downstairs
- Dimensions: 18x19
Kitchen
- Description: Island,Luxury Vinyl Plank,Pantry,Quartz Countertops,Vented Outside
Heating
- Central, Electric, Gas, High Efficiency, Zoned
Cooling
- Central Air, Electric, High Efficiency
Appliances
- Included: Built-In Gas Oven, Dishwasher, Gas Cooktop, Disposal, Microwave
- Laundry: Electric Dryer Hookup, Gas Dryer Hookup, Upper Level
Features
- Bedroom on Main Level, Programmable Thermostat
- Flooring: Carpet, Luxury Vinyl Plank
- Windows: Double Pane Windows, Low-Emissivity Windows
- Has fireplace: No
Interior area
- Total structure area: 2,545
- Total interior livable area: 2,545 sqft
Video & virtual tour
Property
Parking
- Total spaces: 2
- Parking features: Attached, Garage, Private
- Attached garage spaces: 2
Features
- Stories: 2
- Patio & porch: Covered, Patio
- Exterior features: Patio, Private Yard, Sprinkler/Irrigation
- Fencing: Block,Back Yard
Lot
- Size: 3,920 Square Feet
- Features: Drip Irrigation/Bubblers, Desert Landscaping, Landscaped, < 1/4 Acre
Details
- Parcel number: 17734114029
- Zoning description: Single Family
- Horse amenities: None
Construction
Type & style
- Home type: SingleFamily
- Architectural style: Two Story
- Property subtype: Single Family Residence
Materials
- Drywall
- Roof: Tile
Condition
- Under Construction
- New construction: Yes
- Year built: 2026
Details
- Builder model: Sycamore
- Builder name: Taylor Mor
Utilities & green energy
- Electric: Photovoltaics None
- Sewer: Public Sewer
- Water: Public
- Utilities for property: Cable Available, Underground Utilities
Green energy
- Energy efficient items: Windows, HVAC
Community & HOA
Community
- Subdivision: Solstice
HOA
- Has HOA: Yes
- Services included: Common Areas, Taxes
- HOA fee: $63 monthly
- HOA name: Thoroughbred Managem
- HOA phone: 702-515-2042
Location
- Region: Las Vegas
Financial & listing details
- Price per square foot: $246/sqft
- Annual tax amount: $6,259
- Date on market: 7/23/2026
- Listing agreement: Exclusive Right To Sell
- Listing terms: Cash,Conventional,FHA,VA Loan
Estimated market value
Not available
Estimated sales range
Not available
Not available
Price history
| Date | Event | Price |
|---|---|---|
| 7/23/2026 | Listed for sale | $625,990$246/sqft |
Source:  LVR #2802666 Report a problem LVR #2802666 Report a problem | ||
Public tax history
Tax history is unavailable.
Monthly payment
Est. payment
Payment breakdown
Explore the cost of this home by adjusting the details. Changes won't be saved.Climate risks
Neighborhood: Paradise
Nearby schools
GreatSchools rating
- 7/10John C. Bass Elementary SchoolGrades: PK-5Distance: 1.1 mi
- 5/10Charles Silvestri Junior High SchoolGrades: 6-8Distance: 1 mi
- 5/10Liberty High SchoolGrades: 9-12Distance: 0.7 mi
Schools provided by the listing agent
- Elementary: Bass, John C.,Bass, John C.
- Middle: Silvestri
- High: Liberty
Source: LVR. This data may not be complete. We recommend contacting the local school district to confirm school assignments for this home.
- $3,8504 bd4 ba3.9k sqft706 Eros Ct, Las Vegas, NV 89183For Rent

- $593,9003 bd3 ba2.9k sqft716 Eros Ct, Las Vegas, NV 89183Off Market
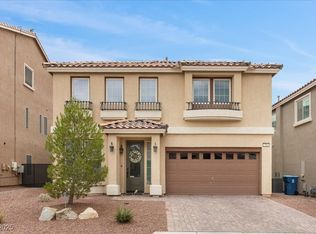
- $636,7003 bd4 ba3k sqft705 Eros Ct, Las Vegas, NV 89183Off Market
- $709,8894 bd4 ba2.9k sqft10493 Emerald Rye St, Las Vegas, NV 89183Sold
- $699,0004 bd4 ba2.9k sqft681 Stone Hammer Ave, Las Vegas, NV 89183Sold
- $659,2705 bd4 ba2.7k sqft656 Orchid Cactus Ave, Las Vegas, NV 89183New Construction
- $613,8005 bd2 ba2.9k sqft726 Eros Ct, Las Vegas, NV 89183Off Market
- $648,5004 bd3 ba2.9k sqft715 Eros Ct, Las Vegas, NV 89183Off Market
A local agent can set up tours, give advice and negotiate with sellers.
Similar homes
- $627,0455 bd4 ba2.3k sqft645 Orchid Cactus Ave, Las Vegas, NV 89183New Construction
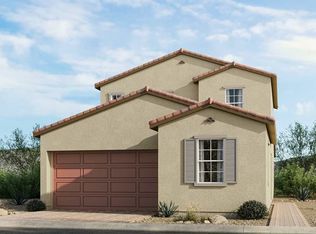 MLS ID #2802671, Frank J. Gargano, Real Estate Consultants of Nv. LVR
 - $610,0004 bd3 ba2.7k sqft10568 Salmon Leap St, Las Vegas, NV 89183For Sale
 MLS ID #2794589, Rochanna Ghafouria, The Collection. LVR
 - $624,9994 bd3 ba2.9k sqft645 Soaring Wings Ave, Las Vegas, NV 89183For Sale
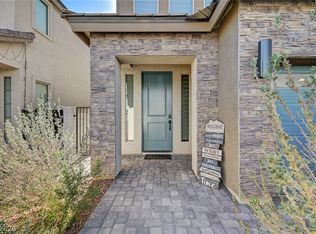 MLS ID #2796980, Michelle Bush, Keller Williams VIP. LVR
 - $599,0005 bd3 ba2.7k sqft664 Pacific Star Ct, Las Vegas, NV 89183For Sale
 MLS ID #2796297, Goran Krkic, HomeSmart Encore. LVR
 - $624,4854 bd3 ba2.5k sqft651 Orchid Cactus Ave, Las Vegas, NV 89183New ConstructionMLS ID #2790041, Frank J. Gargano, Real Estate Consultants of Nv. LVR
- $628,0004 bd4 ba2.9k sqft640 Stone Hammer Ave, Las Vegas, NV 89183For SaleMLS ID #2789209, Nancy Li, Keller Williams MarketPlace. LVR
- $629,1155 bd4 ba2.3k sqft650 Orchid Cactus Ave, Las Vegas, NV 89183New ConstructionMLS ID #2790154, Frank J. Gargano, Real Estate Consultants of Nv. LVR
- $--5 bd3 ba2.2k sqft1397 Lamplight Village Ln, Las Vegas, NV 89183AuctionXome
- $599,9004 bd4 ba3.1k sqft650 Steep Canyon Ave, Las Vegas, NV 89183For SaleMLS ID #2775839, Tina M. Chan, APEX Realty LLC. LVR
- $639,0003 bd3 ba2.1k sqft10205 Tumbaga St, Las Vegas, NV 89183For SaleMLS ID #2800540, Christopher Dunson, Keller Williams Realty Las Veg. LVR
- $686,9994 bd3 ba2.9k sqft10592 Aphrodite St, Las Vegas, NV 89183For SaleMLS ID #2772405, Darren Pohl, Huntington & Ellis, A Real Est. LVR
- $611,1855 bd4 ba2.3k sqft657 Orchid Cactus Ave, Las Vegas, NV 89183New ConstructionMLS ID #2790024, Frank J. Gargano, Real Estate Consultants of Nv. LVR
- $659,2705 bd4 ba2.7k sqft656 Orchid Cactus Ave, Las Vegas, NV 89183New ConstructionMLS ID #2790152, Frank J. Gargano, Real Estate Consultants of Nv. LVR
- $599,0005 bd3 ba3.2k sqft484 Fiddlehead Ave, Las Vegas, NV 89183For SaleMLS ID #2710062, Joanne Healea, Signature Real Estate Group. LVR
- $599,0006 bd3 ba3.2k sqft10794 Serendipity Ct, Las Vegas, NV 89183For SaleMLS ID #2786153, John M. Fiore, Simply Vegas. LVR
- $599,0005 bd4 ba3.2k sqft10831 Tawny Buck Ct, Las Vegas, NV 89183For SaleMLS ID #2795036, Ron Nir, Desert Horizon Realty. LVR
- $525,0003 bd3 ba1.8k sqft917 Scarlet Haze Ave, Las Vegas, NV 89183For SaleMLS ID #2800870, Cody Trevor Corio, LPT Realty, LLC. LVR
- $725,0004 bd3 ba2.5k sqft303 Rhiannon Ct, Las Vegas, NV 89183For SaleMLS ID #2770392, Leslie S. Carver, BHHS Nevada Properties. LVR
- $625,0004 bd3 ba2.5k sqft3745 Via Corso Ave, Henderson, NV 89052For SaleMLS ID #2798625, Bruce Lee, LIFE Realty District. LVR
- $640,0004 bd4 ba2.5k sqft941 Sycamore Falls St, Henderson, NV 89052For SaleMLS ID #2801015, Randy K. Hatada, Xpand Realty & Property Mgmt. LVR
