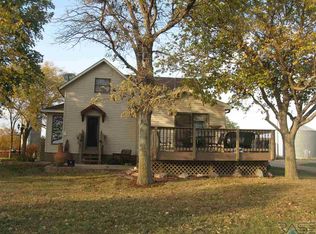
Great opportunity to own an acreage! Located northwest of Howard, this beautiful property offers approximately 8.48 acres of peaceful country living. The updated four-bedroom, two-bath home has been thoughtfully improved over the years, providing both comfort and functionality. Inside, you'll find a functional kitchen designed for everyday living and effortless entertaining. Step outside onto the spacious back deck, the perfect place to relax, enjoy your morning coffee, or take in the peaceful country views. From there, you'll appreciate the convenience of the attached double-stall garage, offering easy access and ample space for vehicles, storage, or hobbies. Outdoor enthusiasts will appreciate the abundant wildlife that frequents the property, making this acreage an ideal retreat for those seeking nature, privacy, and wide-open spaces. Whether you're looking for room to roam, a hobby farm, or simply the tranquility of country living, this property offers endless possibilities.
For sale
$319,900
43116 230th St, Howard, SD 57349
4beds
1,963sqft
Single Family Residence
Built in 1919
8.48 Acres Lot
$-- Zestimate®
$163/sqft
$-- HOA
What's special
Peaceful country viewsSpacious back deckUpdated four-bedroom two-bath home
- 88 days
- 881
- 81
Zillow last checked:
Listing updated:
Listed by:
Julie A Jones Cell:605-270-9715,
Signature Realty Group LLC 605-427-7777,
Lori A Hansen,
Signature Realty Group LLC
Source: Realtor Association of the Sioux Empire,MLS#: 22605451
Facts & features
Interior
Bedrooms & bathrooms
- Bedrooms: 4
- Bathrooms: 2
- Full bathrooms: 2
- Main level bedrooms: 2
Primary bedroom
- Description: Carpet, CF, Closet
- Level: Main
- Area: 120
- Dimensions: 10 x 12
Bedroom 2
- Description: Carpet, CF, Closet
- Level: Main
- Area: 99
- Dimensions: 9 x 11
Bedroom 3
- Description: Carpet, CF, Closet
- Level: Upper
- Area: 154
- Dimensions: 11 x 14
Bedroom 4
- Description: Carpet, Closet
- Level: Upper
- Area: 84
- Dimensions: 7 x 12
Dining room
- Description: Vinyl
- Level: Main
- Area: 133
- Dimensions: 7 x 19
Family room
- Description: Carpet
- Level: Main
- Area: 330
- Dimensions: 22 x 15
Kitchen
- Description: Large Eat-at island with storage, Vinyl
- Level: Main
- Area: 221
- Dimensions: 17 x 13
Living room
- Description: Carpet, CF
- Level: Main
- Area: 182
- Dimensions: 14 x 13
Heating
- Propane
Cooling
- Central Air, Other
Appliances
- Included: Electric Range, Dishwasher, Refrigerator, Stove Hood, Washer, Dryer
Features
- Main Floor Laundry
- Flooring: Carpet, Vinyl
- Basement: Partial
Interior area
- Total interior livable area: 1,963 sqft
- Finished area above ground: 1,963
- Finished area below ground: 0
Property
Parking
- Total spaces: 2
- Parking features: Garage
- Garage spaces: 2
Features
- Levels: One and One Half
Lot
- Size: 8.48 Acres
- Features: Irregular Lot
Details
- Parcel number: 1891
Construction
Type & style
- Home type: SingleFamily
- Property subtype: Single Family Residence
Materials
- Vinyl Siding
- Roof: Composition
Condition
- Year built: 1919
Utilities & green energy
- Sewer: Septic Tank
- Water: Rural Water
Community & HOA
Community
- Subdivision: No Subdivision
HOA
- Has HOA: No
Location
- Region: Howard
Financial & listing details
- Price per square foot: $163/sqft
- Tax assessed value: $145,567
- Annual tax amount: $1,584
- Date on market: 7/20/2026
- Road surface type: Gravel
Estimated market value
Not available
Estimated sales range
Not available
Not available
Price history
| Date | Event | Price |
|---|---|---|
| 7/20/2026 | Listed for sale | $319,900$163/sqft |
Source:  Realtor Association of the Sioux Empire #22605451 Report a problem Realtor Association of the Sioux Empire #22605451 Report a problem | ||
Public tax history
| Year | Property taxes | Tax assessment |
|---|---|---|
| 2023 | $1,112 +26.1% | $145,567 +38% |
| 2022 | $882 | $105,506 +25.8% |
| 2021 | -- | $83,839 +13.1% |
| 2020 | $705 -3.8% | $74,116 +12.3% |
| 2019 | $734 -72.2% | $66,014 |
| 2018 | $2,636 | $66,014 |
| 2017 | -- | $66,014 +11.4% |
| 2016 | -- | $59,262 +110.5% |
| 2015 | -- | $28,149 |
| 2013 | -- | $28,149 |
| 2012 | -- | $28,149 |
Find assessor info on the county website
Monthly payment
Est. payment
Payment breakdown
Explore the cost of this home by adjusting the details. Changes won't be saved.Climate risks
Neighborhood: 57349
Nearby schools
Schools provided by the listing agent
- Elementary: Howard ES
- Middle: Howard JHS
- High: Howard HS
- District: Howard
Source: Realtor Association of the Sioux Empire. This data may not be complete. We recommend contacting the local school district to confirm school assignments for this home.
Similar homes
- $321,9904 bd2 ba1.4k sqft403 E Farmer Ave, Howard, SD 57349For Sale
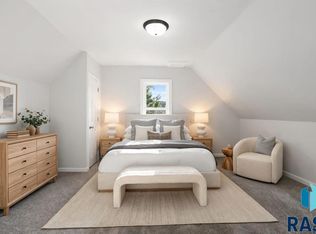
 MLS ID #22606534, Justin J Garry. Realtor Association of the Sioux Empire
 - $199,9005 bd2 ba1.9k sqft206 N Vermillion St, Howard, SD 57349For Sale
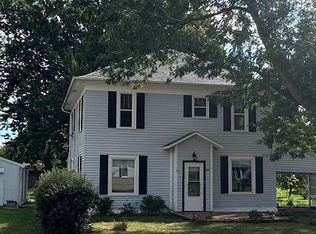 MLS ID #22607381, Mary E Leary. Realtor Association of the Sioux Empire
 - $174,9004 bd2 ba2.3k sqft214 E Park Ave, Howard, SD 57349For Sale
 MLS ID #22607221, Mary E Leary. Realtor Association of the Sioux Empire
 - $269,9003 bd2 ba1.1k sqft111 N Minnie St, Howard, SD 57349For Sale
 MLS ID #22603468, Mary E Leary. Realtor Association of the Sioux Empire
 - $189,9003 bd2 ba1.7k sqft204 W Farmer Ave, Howard, SD 57349For SaleMLS ID #22604736, Joe E McGregor. Realtor Association of the Sioux Empire
- $415,0003 bd2 ba2.1k sqft24727 438th Ave, Salem, SD 57058For Sale
 MLS ID #26-474, David Larson, Hegg Real Estate. Mitchell BOR
