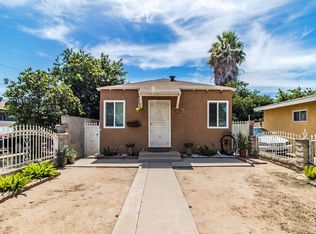
This 456 square foot single family home has 1 bedrooms and 1.0 bathrooms. This home is located at 4312 Agnes Ave, Lynwood, CA 90262.
Pre-foreclosure
Est. $434,500
4312 Agnes Ave, Lynwood, CA 90262
1beds
1baths
456sqft
SingleFamily
Built in 1941
2,613 Square Feet Lot
$434,500 Zestimate®
$953/sqft
$-- HOA
Overview
- 55 days |
- 23 |
- 0 |
Facts & features
Interior
Bedrooms & bathrooms
- Bedrooms: 1
- Bathrooms: 1
Heating
- Wall
Interior area
- Total interior livable area: 456 sqft
Property
Lot
- Size: 2,613 Square Feet
Details
- Parcel number: 6186002013
Construction
Type & style
- Home type: SingleFamily
- Architectural style: Conventional
Condition
- Year built: 1941
Community & HOA
Location
- Region: Lynwood
Financial & listing details
- Price per square foot: $953/sqft
- Tax assessed value: $220,644
- Annual tax amount: $3,487
Visit our professional directory to find a foreclosure specialist in your area that can help with your home search.
Find a foreclosure agentForeclosure details
Estimated market value
$434,500
$400,000 - $465,000
$2,007/mo
Price history
| Date | Event | Price |
|---|---|---|
| 2/21/2020 | Listing removed | -- |
Source: Auction.com Report a problem | ||
| 2/7/2020 | Listed for sale | -- |
Source: Auction.com Report a problem | ||
| 9/25/2013 | Sold | $180,000+89.5%$395/sqft |
Source:  CLAW #13681959 Report a problem CLAW #13681959 Report a problem | ||
| 6/28/2011 | Listing removed | $95,000$208/sqft |
Source: Allstars #RC-4312 Report a problem | ||
| 1/23/2011 | Listed for sale | $95,000+11.8%$208/sqft |
Source: CENTURY 21 ALLSTARS #Y1100455 Report a problem | ||
| 4/2/2002 | Sold | $85,000+30.8%$186/sqft |
Source: Public Record Report a problem | ||
| 4/18/1994 | Sold | $65,000$143/sqft |
Source: Public Record Report a problem | ||
Public tax history
| Year | Property taxes | Tax assessment |
|---|---|---|
| 2025 | $3,487 +5.5% | $220,644 +2% |
| 2024 | $3,306 +0.8% | $216,318 +2% |
| 2023 | $3,281 +3.7% | $212,077 +2% |
| 2022 | $3,165 +3.6% | $207,920 +2% |
| 2021 | $3,054 +4.1% | $203,844 +1% |
| 2020 | $2,934 | $201,754 +2% |
| 2019 | $2,934 +1.8% | $197,799 +2% |
| 2018 | $2,882 | $193,922 +2% |
| 2017 | $2,882 -1.3% | $190,121 +2% |
| 2016 | $2,920 +8.4% | $186,394 +1.5% |
| 2015 | $2,693 +4.3% | $183,596 +2% |
| 2014 | $2,582 | $180,000 +43.5% |
| 2012 | -- | $125,460 +28% |
| 2011 | -- | $98,004 +0.8% |
| 2010 | -- | $97,272 -0.2% |
| 2009 | -- | $97,504 +2% |
| 2008 | -- | $95,593 +2% |
| 2007 | -- | $93,720 +2% |
| 2006 | -- | $91,883 |
| 2005 | -- | $91,883 +4% |
| 2004 | -- | $88,318 +1.9% |
| 2003 | -- | $86,700 -16.2% |
| 2002 | -- | $103,509 +4% |
| 2000 | -- | $99,491 |
Find assessor info on the county website
Monthly payment
Climate risks
Neighborhood: 90262
Nearby schools
GreatSchools rating
- 6/10Mark Twain Elementary SchoolGrades: K-6Distance: 0.4 mi
- 2/10Hosler Middle SchoolGrades: 7-8Distance: 1 mi
- 5/10Marco Antonio Firebaugh High SchoolGrades: 9-12Distance: 0.7 mi
Schools provided by the listing agent
- District: Lynwood Unified School District
Source: The MLS. This data may not be complete. We recommend contacting the local school district to confirm school assignments for this home.
- $473,7001 bd1 ba456 sqft4308 Agnes Ave, Lynwood, CA 90262Off Market
- $508,7002 bd1 ba684 sqft4314 Agnes Ave, Lynwood, CA 90262Off Market
- $569,8002 bd1 ba763 sqft4316 Agnes Ave, Lynwood, CA 90262Off Market
- $801,5005 bd2 ba1.8k sqft4304 Agnes Ave, Lynwood, CA 90262Off Market

- $691,6004 bd3 ba1.9k sqft4300 Agnes Ave, Lynwood, CA 90262Off Market
- $595,2002 bd1 ba728 sqft12014 2nd Ave, Lynwood, CA 90262Off Market
- $551,6002 bd1 ba696 sqft12015 1st Ave, Lynwood, CA 90262Off Market
- $538,4002 bd1 ba748 sqft4324 Agnes Ave, Lynwood, CA 90262Off Market
Similar homes
- $479,0002 bd1 ba620 sqft10743 Weigand Ave, Los Angeles, CA 90059For Sale
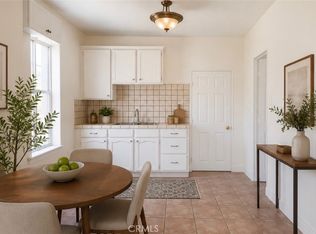 MLS ID #TR26164942, Dianna Perez, Coldwell Banker Envision. CRMLS
 - $479,0001 bd1 ba575 sqft123 N Magnolia Ct, Compton, CA 90220For Sale
 MLS ID #DW26157386, Andres Avalos, Century 21 Realty Masters. CRMLS
 - $--1 bd1 ba352 sqft4482 W Rose Hill Dr, Los Angeles, CA 90032Auction
 Auction.com 2
 - $475,0002 bd1 ba560 sqft9549 Defiance Ave, Los Angeles, CA 90002For Sale
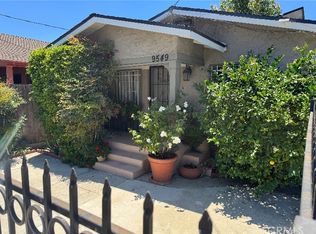 MLS ID #DW26137314, Daniel Vazquez, California Homesellers. CRMLS
 - $--2 bd1 ba614 sqft836 N Humphreys Ave, Los Angeles, CA 90022AuctionAuction.com 2
- $460,0001 bd1 ba528 sqft1911 Locust Ave, Long Beach, CA 90806For SaleMLS ID #RS26109563, Arnold Lopez, C-21 Classic Estates. CRMLS
- $500,0001 bd1 ba504 sqft10814 Watts Ave, Los Angeles, CA 90059For SaleMLS ID #CV26072342, Luis Olazabal, KW VISION. CRMLS
- $425,0001 bd1 ba568 sqft230 Linden Ave Unit 502, Long Beach, CA 90802For SaleMLS ID #OC26167489, James Young, PropertyBaron.net. CRMLS
- $500,0002 bd1 ba620 sqft10908 Willowbrook Ave, Los Angeles, CA 90059For SaleMLS ID #DW26149120, Mel Robles, Century 21 Allstars. CRMLS
- $349,9991 bd1 ba480 sqft110 E Cambridge St, Long Beach, CA 90805For SaleMLS ID #TR26098886, Michael Gutierrez, Signature R.E. And Financial. CRMLS
- $460,0001 bd1 ba670 sqft2742 Cabrillo Ave Unit 308, Torrance, CA 90501For SaleMLS ID #AR26168719, Matthew Modica, Long Dragon Realty Group, Inc.. CRMLS
- $499,0001 bd1 ba561 sqft710 Stepney St, Inglewood, CA 90302For SaleMLS ID #26867261, Suzanne Glaser DRE # 01390707, Real Estate Collective. CLAW
- $475,0002 bd1 ba620 sqft1152 S Mott St, Los Angeles, CA 90023For SaleMLS ID #DW26157862, Marilu Gonzalez, Marsant Realty. CRMLS
- $350,0001 bd1 ba629 sqft14919 S Normandie Ave APT 27, Gardena, CA 90247For SaleMLS ID #PW26092376, Miki Singer, Coldwell Banker Realty. CRMLS
- $459,0002 bd1 ba620 sqft1259 S Alma Ave, Los Angeles, CA 90023For SaleMLS ID #CV26025271, Norma Perez-Morin, LA CASA BELLA. CRMLS
- $448,5001 bd1 ba520 sqft308 E Maple St, Glendale, CA 91205For SaleMLS ID #OC26168241, Daniel Sanchez, eXp Realty of Greater Los Angeles, Inc.. CRMLS
- $440,0001 bd1 ba490 sqft2340 N Thomas St, Los Angeles, CA 90031For SaleMLS ID #26002282, Gerardo Ascencio. GAVAR
- $490,0001 bd1 ba440 sqft8021 Towne Ave, Los Angeles, CA 90003For SaleMLS ID #24-378467, Crystal Lee DRE # 01071948, Crystal Lee, Broker. CLAW
- $409,0001 bd1 ba540 sqft3448 Hathaway Ave APT 143, Long Beach, CA 90815For SaleMLS ID #SB26136434, Rhoda Hymas, West Shores Realty, Inc.. CRMLS
- $319,0001 bd1 ba556 sqft2890 E Artesia Blvd APT 22, Long Beach, CA 90805For SaleMLS ID #PW26118543, Adam Feldman, Adam Feldman, Broker. CRMLS
