Discover the kind of home that instantly feels like the one! Prepare to fall in love with this nearly new paired patio home at 4312 Family Farm Dr, built in 2023 and still carrying that irresistible new‑build freshness. The heart of the home is the open kitchen, where a large island invites gathering, cooking, and connection. The first floor offers a peaceful primary bedroom retreat with a walk‑in closet featuring custom built‑ins, plus abundant storage throughout. A bright study/office and convenient first‑floor laundry add comfort and ease. Upstairs, two spacious bedrooms with generous closets, a full bath, and a sunlit loft create warm, flexible spaces perfect for guests, hobbies, or cozy evenings in. Thoughtful design, modern finishes, and plentiful storage make this home feel instantly welcomingone of those rare places that captures your heart the moment you step inside.
For sale
Price cut: $10K (7/27)
$354,900
4312 Family Farm Dr, Cincinnati, OH 45245
3beds
2,082sqft
:
Get pre-qualified$2,625/mo
Single Family Residence, Landom./Patio Home
Built in 2023
4,486 Square Feet Lot
$-- Zestimate®
$170/sqft
$215/mo HOA
What's special
Modern finishesSunlit loftInstantly welcomingOpen kitchenPeaceful primary bedroom retreatThoughtful designPlentiful storage
- 74 days |
- 501 |
- 19 |
Zillow last checked:
Listing updated:
Listed by:
Sara J. Setters 859-547-8735,
Wyndham-Lyons Realty Services, 513-322-2905,
Greg Traynor 513-468-1911,
Wyndham-Lyons Realty Services,
Source: Cincy MLS,MLS#: 1880568 Originating MLS: Cincinnati Area Multiple Listing Service
Originating MLS: Cincinnati Area Multiple Listing Service
Facts & features
Interior
Bedrooms & bathrooms
- Bedrooms: 3
- Bathrooms: 3
- Full bathrooms: 2
- 1/2 bathrooms: 1
Primary bedroom
- Features: Bath Adjoins, Walk-In Closet(s), Wall-to-Wall Carpet
- Level: First
- Area: 165
- Dimensions: 11 x 15
Bedroom 2
- Level: Second
- Area: 143
- Dimensions: 11 x 13
Bedroom 3
- Level: Second
- Area: 130
- Dimensions: 10 x 13
Bedroom 4
- Area: 0
- Dimensions: 0 x 0
Bedroom 5
- Area: 0
- Dimensions: 0 x 0
Primary bathroom
- Features: Shower, Double Vanity
Bathroom 1
- Features: Full
- Level: First
Bathroom 2
- Features: Full
- Level: Second
Bathroom 3
- Features: Partial
- Level: First
Dining room
- Features: WW Carpet
- Level: First
- Area: 187
- Dimensions: 11 x 17
Family room
- Area: 0
- Dimensions: 0 x 0
Kitchen
- Features: Pantry, Eat-in Kitchen, Vinyl Floor, Kitchen Island, Wood Cabinets, Marble/Granite/Slate, Other
- Area: 150
- Dimensions: 10 x 15
Living room
- Features: Walkout, Wall-to-Wall Carpet
- Area: 210
- Dimensions: 14 x 15
Office
- Features: Wall-to-Wall Carpet, French Doors
- Level: First
- Area: 100
- Dimensions: 10 x 10
Heating
- Gas
Cooling
- Central Air
Appliances
- Included: Dishwasher, Disposal, Microwave, Oven/Range, Refrigerator, Electric Water Heater
Features
- High Ceilings, Ceiling Fan(s), Recessed Lighting
- Doors: Multi Panel Doors
- Windows: Insulated Windows
- Basement: None
Interior area
- Total structure area: 2,082
- Total interior livable area: 2,082 sqft
Property
Parking
- Total spaces: 2
- Parking features: On Street, Driveway, Garage Door Opener
- Attached garage spaces: 2
- Has uncovered spaces: Yes
Accessibility
- Accessibility features: No Accessibility Features
Features
- Levels: Two
- Stories: 2
- Patio & porch: Patio, Porch
- Has view: Yes
- View description: Trees/Woods, Other
Lot
- Size: 4,486 Square Feet
- Dimensions: 34 x 132
- Features: Less than .5 Acre
Details
- Parcel number: 413214B443
- Zoning description: Residential
Construction
Type & style
- Home type: SingleFamily
- Architectural style: Traditional
- Property subtype: Single Family Residence, Landom./Patio Home
Materials
- Brick, Vinyl Siding
- Foundation: Slab
- Roof: Shingle
Condition
- New construction: No
- Year built: 2023
Utilities & green energy
- Gas: Natural
- Sewer: Public Sewer
- Water: Public
Green energy
- Energy efficient items: No
Community & HOA
Community
- Security: Smoke Alarm
HOA
- Has HOA: Yes
- Services included: Clubhouse, Community Landscaping
- HOA fee: $215 monthly
- HOA name: Towne Properties
- Second HOA fee: $340 other
Location
- Region: Cincinnati
Financial & listing details
- Price per square foot: $170/sqft
- Tax assessed value: $281,800
- Annual tax amount: $4,964
- Date on market: 5/26/2026
- Listing terms: No Special Financing
Estimated market value
Not available
Estimated sales range
Not available
Not available
Price history
| Date | Event | Price |
|---|---|---|
| 7/27/2026 | Price change | $354,900-2.7%$170/sqft |
Source:  Cincy MLS #1880568 Report a problem Cincy MLS #1880568 Report a problem | ||
| 6/25/2026 | Price change | $364,900-2.7%$175/sqft |
Source: Cincy MLS #1880568 Report a problem | ||
| 5/26/2026 | Listed for sale | $374,900+13.7%$180/sqft |
Source: Cincy MLS #1880568 Report a problem | ||
| 4/25/2023 | Sold | $329,671$158/sqft |
Source: Public Record Report a problem | ||
Public tax history
| Year | Property taxes | Tax assessment |
|---|---|---|
| 2025 | $4,965 -0.2% | $98,640 |
| 2024 | $4,974 +552.9% | $98,640 +569.2% |
| 2023 | $762 +6.2% | $14,740 +22.4% |
| 2022 | $717 | $12,040 |
Find assessor info on the county website
Monthly payment
Est. payment
Payment breakdown
Explore the cost of this home by adjusting the details. Changes won't be saved.Climate risks
Neighborhood: 45245
Nearby schools
GreatSchools rating
- 6/10Withamsville-Tobasco Elementary SchoolGrades: K-5Distance: 1.8 mi
- 6/10West Clermont Middle SchoolGrades: 6-8Distance: 3.9 mi
- 6/10West Clermont High SchoolGrades: 9-12Distance: 2.9 mi
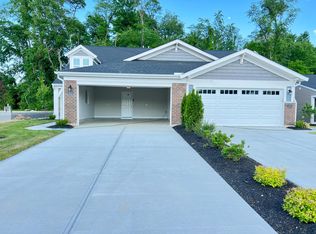
- $2,6003 bd3 ba2k sqft4314 Family Farm Dr, Cincinnati, OH 45245For Rent
- $303,5002 bd2 ba1.1k sqft4310 Family Farm Dr, Cincinnati, OH 45245Off Market
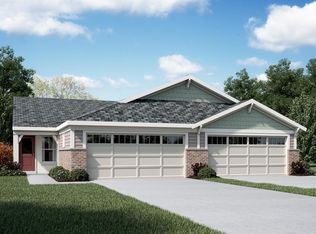
- $281,7272 bd2 ba-- sqft4316 Family Farm Dr, Cincinnati, OH 45245Sold
- $309,0002 bd2 ba1.1k sqft4308 Family Farm Dr, Cincinnati, OH 45245Off Market
- $275,1091 bd2 ba-- sqft4318 Family Farm Dr, Cincinnati, OH 45245Sold
- $311,6002 bd2 ba1.1k sqft4306 Family Farm Dr, Cincinnati, OH 45245Off Market
- $285,0193 bd3 ba-- sqft4320 Family Farm Dr, Cincinnati, OH 45245Sold
- $296,0002 bd2 ba1.1k sqft4304 Family Farm Dr, Cincinnati, OH 45245Off Market
A local agent can set up tours, give advice and negotiate with sellers.
A local lender can help you make sure your offer is ready when you are.
Similar homes
- $399,0003 bd4 ba2.3k sqft4265 Terrace Dr, Cincinnati, OH 45245For Sale

 MLS ID #1887951, Jason J. Bowman, RE/MAX Alliance Realty. Cincy MLS
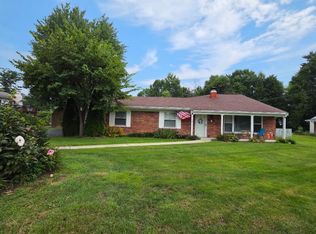
 - $335,0003 bd2 ba1.6k sqft4150 Brookfield Dr, Cincinnati, OH 45245For Sale
 MLS ID #1888962, Tammy J. Will, eXp Realty. Cincy MLS
 - $339,0003 bd4 ba1.4k sqft4165 Heritage Glen Dr, Cincinnati, OH 45245For Sale
 MLS ID #1889640, Lisa Cardarelli, Comey & Shepherd. Cincy MLS
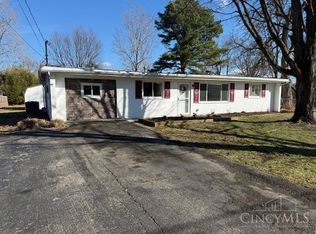
 - $315,0004 bd2 ba1.5k sqft4358 Terrace Dr, Cincinnati, OH 45245For Sale
 MLS ID #1869763, Shirlee J Wafford, Plum Tree Realty. Cincy MLS
 - $--3 bd2 ba1.5k sqft438 Hilltop Dr, Cincinnati, OH 45244AuctionAuction.com 2
- $325,0003 bd3 ba1.9k sqft8475 Summitridge Dr, Cincinnati, OH 45255For SaleMLS ID #1889428, Hannah K. Wang, Sibcy Cline, Inc.. Cincy MLS
- $289,9004 bd2 ba1.5k sqft4435 Festive Ct, Cincinnati, OH 45245For SaleMLS ID #1884870, Scott A. Marvin, Team Results Realty. Cincy MLS
- $300,0003 bd2 ba1.7k sqft4572 Vermona Dr, Cincinnati, OH 45245For SaleMLS ID #1887373, Kim M. Ackerman, Keller Williams Advisors. Cincy MLS
- $349,9004 bd3 ba1.9k sqft4077 McLean Dr, Cincinnati, OH 45255For SaleMLS ID #1883749, Kimberly Louis, RE/MAX Preferred Group. Cincy MLS
- $325,0004 bd2 ba1.8k sqft488 Kaldy St, Cincinnati, OH 45244For SaleMLS ID #1881327, Sean P Dennedy, Keller Williams Advisors. Cincy MLS
- $349,9002 bd2 ba1.5k sqft547 Tradition Rdg #81301, Cincinnati, OH 45245New ConstructionMLS ID #1842017, Alexander A. Hencheck, HMS Real Estate. Cincy MLS
- $349,9002 bd2 ba1.5k sqft527 Tradition Rdg #81304, Cincinnati, OH 45245New ConstructionMLS ID #1842015, Alexander A. Hencheck, HMS Real Estate. Cincy MLS
- $279,0003 bd1 ba1.2k sqft4220 Forsythia Dr, Cincinnati, OH 45245For SaleMLS ID #1877698, David D Browning, Coldwell Banker Realty. Cincy MLS
- $435,0004 bd3 ba1.9k sqft560 Virginia Ln, Cincinnati, OH 45244For SaleMLS ID #1889753, Micha Gleisinger, Comey & Shepherd. Cincy MLS
- $411,0003 bd4 ba2.2k sqft1776 Wexwood Ln, Cincinnati, OH 45255For SaleMLS ID #1888733, Deborah Harmer, eXp Realty. Cincy MLS
- $270,0003 bd1 ba1k sqft655 Wilfert Dr, Cincinnati, OH 45245For SaleMLS ID #1888794, Sydney F Gacek, Weichert, REALTORS - R.E. 1790. Cincy MLS
- $339,9002 bd2 ba1k sqft537 Tradition Rdg #81202, Cincinnati, OH 45245New ConstructionMLS ID #1842048, Alexander A. Hencheck, HMS Real Estate. Cincy MLS
- $349,9004 bd3 ba2.8k sqft1728 Rockhurst Ln, Cincinnati, OH 45255For SaleMLS ID #1880734, Ronald A Bisher, Coldwell Banker Realty. Cincy MLS
- $335,9002 bd2 ba1.6k sqft475 Tradition Rdg, Union Township, OH 45245New ConstructionFischer Homes
- $363,9002 bd2 ba1.6k sqft497 Tradition Rdg, Union Township, OH 45245New ConstructionFischer Homes
