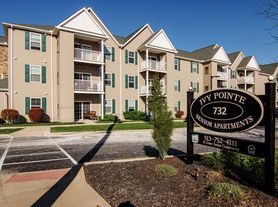
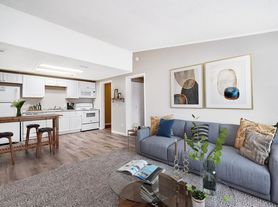
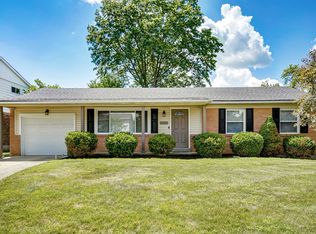
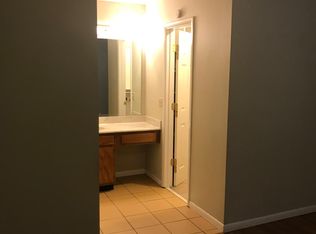
New home located in the Twelve Oaks community. It features a two-car garage, making parking convenient and providing additional storage space. The house has three bedrooms and two and a half bathrooms, along with a study that can be used as a home office or a den.
The home has an open floor plan with 9-foot ceilings, creating a spacious and airy atmosphere. On the first floor, there is a primary en suite bedroom with a large walk-in closet (WIC). The en suite bathroom is well-appointed and offers privacy and convenience.
The kitchen is a highlight of the home, featuring countertops, a pantry for additional storage, and a large island that can be used as a breakfast bar or for meal preparation. It provides a functional and attractive space for cooking and entertaining.
The family room is warm and open, with a walkout to the patio and a quiet outdoor space. This allows for easy access to outdoor activities or relaxation, and the patio can be a great place for hosting guests or enjoying a peaceful evening.
The second floor offers plenty of space with a large loft area, ideal for use as a secondary living room or a play area. There are two additional bedrooms on this floor, along with a full bathroom and extra storage space, providing ample room for a growing family or accommodating guests.
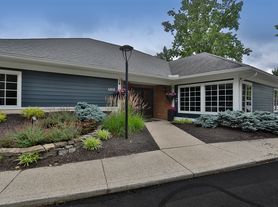
Residents of Twelve Oaks have access to a clubhouse and an exercise facility, adding to the community's amenities. Additionally, snow removal and lawn care services are included, making maintenance easier and allowing homeowners to enjoy their free time.
The property is ready for occupancy.
The owner pays for HOA. The renter is responsible for Electric and Water. No smoking is allowed.
Townhouse for rent
Accepts Zillow applications
$2,600/moFees may apply
4314 Family Farm Dr, Cincinnati, OH 45245
3beds
2,082sqft
Price may not include required fees and charges. Price shown reflects the lease term provided. Learn more|
Townhouse
Available now
Cats, small dogs OK
Hookups laundry
Attached garage parking
What's special
Three bedroomsTwo-car garagePantry for additional storage
- 43 days |
- -- |
- -- |
Zillow last checked:
Listing updated:
Travel times
Facts & features
Interior
Bedrooms & bathrooms
- Bedrooms: 3
- Bathrooms: 3
- Full bathrooms: 2
- 1/2 bathrooms: 1
Appliances
- Included: Dishwasher
- Laundry: Hookups
Features
- Walk In Closet
Interior area
- Total interior livable area: 2,082 sqft
Property
Parking
- Parking features: Attached, Garage, Off Street
- Has attached garage: Yes
- Details: Contact manager
Details
- Additional structures: Garage(s)
- Parcel number: 413214B444
Construction
Type & style
- Home type: Townhouse
- Property subtype: Townhouse
Building
Management
- Pets allowed: Yes
Community & HOA
Community
- Features: Clubhouse
HOA
- Amenities included: Clubhouse, Parking, Snow Removal
Location
- Region: Cincinnati
Financial & listing details
- Lease term: 1 Year
Price history
| Date | Event | Price |
|---|---|---|
| 7/30/2026 | Price change | $2,600-3.7%$1/sqft |
Source: Zillow Rentals Report a problem | ||
| 7/1/2026 | Listed for rent | $2,700-8.5%$1/sqft |
Source: Zillow Rentals Report a problem | ||
| 7/10/2023 | Listing removed | -- |
Source: Zillow Rentals Report a problem | ||
| 6/14/2023 | Price change | $2,950-4.8%$1/sqft |
Source: Zillow Rentals Report a problem | ||
| 5/31/2023 | Listed for rent | $3,100$1/sqft |
Source: Zillow Rentals Report a problem | ||
| 5/26/2023 | Sold | $318,224$153/sqft |
Source:  Cincy MLS #1772817 Report a problem Cincy MLS #1772817 Report a problem | ||
| 5/22/2023 | Pending sale | $318,224$153/sqft |
Source: Cincy MLS #1772817 Report a problem | ||
| 5/22/2023 | Listed for sale | $318,224$153/sqft |
Source: Cincy MLS #1772817 Report a problem | ||
Neighborhood: 45245
Nearby schools
GreatSchools rating
- 6/10Withamsville-Tobasco Elementary SchoolGrades: K-5Distance: 1.8 mi
- 6/10West Clermont Middle SchoolGrades: 6-8Distance: 3.9 mi
- 6/10West Clermont High SchoolGrades: 9-12Distance: 2.9 mi