Discover the possibilities at 4312 Nicklaus St in Midland! With 3 bedrooms, 2 bathrooms, and 2 additional bonus rooms, this property offers more space to shape around your needs. Natural light brings warmth to the interior, while the flexible layout leaves room for your own ideas and updates. Some deferred maintenance is present, making this an opportunity to add personal touches and bring new life to the space. Take a closer look and imagine what you could make of it.
For sale
$199,900
4312 Nicklaus St, Midland, TX 79705
4beds
2,130sqft
Single Family Residence
Built in 1982
8,363 Square Feet Lot
$302,900 Zestimate®
$94/sqft
$-- HOA
What's special
Flexible layout
- 2 hours
- 120
- 11
Zillow last checked:
Listing updated:
Listed by:
Christopher Lawrence 877-410-2037,
Trillionaire Realty
Source: PBBR,MLS#: 50099424
Facts & features
Interior
Bedrooms & bathrooms
- Bedrooms: 4
- Bathrooms: 2
- Full bathrooms: 2
Primary bathroom
- Features: Double Vanity
Dining room
- Features: Formal Area
Heating
- Other-See Remarks
Appliances
- Included: Dishwasher, Other Water Heater See Remarks
- Laundry: Inside Utility Room
Features
- Ceiling Fan(s), Pantry
- Flooring: Carpet, Other
- Has fireplace: Yes
- Fireplace features: Living Room
Interior area
- Total structure area: 2,130
- Total interior livable area: 2,130 sqft
Property
Parking
- Parking features: None, Alley Access
Features
- Levels: One
- Stories: 1
- Patio & porch: Patio-Open
- Pool features: None
- Fencing: Wood
Lot
- Size: 8,363 Square Feet
Details
- Parcel number: R000019515
Construction
Type & style
- Home type: SingleFamily
- Property subtype: Single Family Residence
Materials
- Foundation: Slab
- Roof: Composition
Condition
- Pre-Owned
- Year built: 1982
Utilities & green energy
- Sewer: Public Sewer
- Water: Public
Community & HOA
Community
- Subdivision: Fairway Park
HOA
- Has HOA: No
Location
- Region: Midland
Financial & listing details
- Price per square foot: $94/sqft
- Tax assessed value: $323,730
- Annual tax amount: $4,981
- Date on market: 11/3/2026
- Listing terms: Cash,Conventional,FHA,VA Loan
- Road surface type: Paved
Estimated market value
$302,900
$264,000 - $339,000
$2,583/mo
Price history
| Date | Event | Price |
|---|---|---|
| 11/3/2026 | Listed for sale | $199,900-8.9%$94/sqft |
Source:  PBBR #50099424 Report a problem | ||
| 3/18/2026 | Listing removed | $219,500$103/sqft |
Source: NTREIS #21171081 Report a problem | ||
| 3/13/2026 | Price change | $219,500-0.2%$103/sqft |
Source: NTREIS #21171081 Report a problem | ||
| 3/5/2026 | Price change | $219,900-2.2%$103/sqft |
Source: NTREIS #21171081 Report a problem | ||
| 2/26/2026 | Price change | $224,900-1.8%$106/sqft |
Source: NTREIS #21171081 Report a problem | ||
| 2/20/2026 | Price change | $229,000-4.1%$108/sqft |
Source: NTREIS #21171081 Report a problem | ||
| 2/14/2026 | Listed for sale | $238,900-0.4%$112/sqft |
Source: NTREIS #21171081 Report a problem | ||
| 2/9/2026 | Sold | -- |
Source: Public Record Report a problem | ||
| 2/5/2026 | Listed for sale | $239,900$113/sqft |
Source: NTREIS #21171081 Report a problem | ||
Public tax history
| Year | Property taxes | Tax assessment |
|---|---|---|
| 2025 | $1,811 -2.3% | $323,730 -1.3% |
| 2024 | $1,853 +2.1% | $328,000 +0.6% |
| 2023 | $1,815 -37.4% | $326,140 +2.4% |
| 2022 | $2,897 +8.6% | $318,360 +3.1% |
| 2021 | $2,668 | $308,740 +7.7% |
| 2020 | $2,668 +5% | $286,770 |
| 2019 | $2,542 | $286,770 +27% |
| 2018 | $2,542 | $225,760 +10% |
| 2017 | -- | $205,240 +3.6% |
| 2016 | -- | $198,080 +1.2% |
| 2015 | -- | $195,660 +2.3% |
| 2014 | -- | $191,240 +17.8% |
| 2013 | -- | $162,290 +7.4% |
| 2012 | -- | $151,040 +2% |
| 2011 | -- | $148,070 +0.8% |
| 2010 | -- | $146,840 +1.5% |
| 2009 | -- | $144,640 +1.4% |
| 2008 | -- | $142,690 +8% |
| 2007 | -- | $132,130 +38% |
| 2006 | $2,544 | $95,750 +11.7% |
| 2005 | -- | $85,710 +17.9% |
| 2004 | -- | $72,670 +7.6% |
| 2003 | -- | $67,550 -1.2% |
| 2002 | -- | $68,340 +6.4% |
| 2001 | -- | $64,200 |
Find assessor info on the county website
Monthly payment
Est. payment
Payment breakdown
Explore the cost of this home by adjusting the details. Changes won't be saved.Climate risks
Neighborhood: 79705
Nearby schools
Schools provided by the listing agent
- Elementary: Emerson
- Middle: San Jacinto
- High: Midland
- District: Midland
Source: PBBR. This data may not be complete. We recommend contacting the local school district to confirm school assignments for this home.
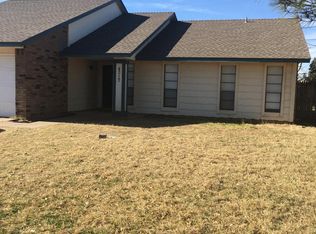
Similar homes
- $189,9993 bd2 ba1.7k sqft3818 Roosevelt Dr, Midland, TX 79703For Sale
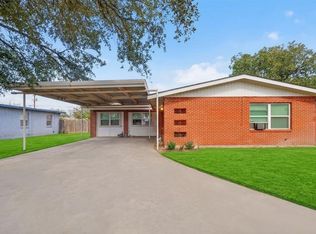 MLS ID #85206134, Chelsea Boone, Epique Realty LLC. HAR
- $--3 bd2 ba1.4k sqft1314 Ventnor Ave, Midland, TX 79705Auction
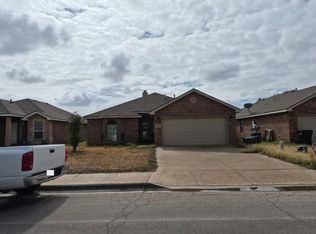 Auction.com 2
- $225,0004 bd2 ba2.1k sqft412 W Pecan Ave, Midland, TX 79705For Sale
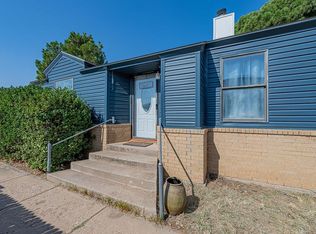 MLS ID #50097368, Amber Davis, Davis and Co., 432-689-7770. PBBR
- $295,0003 bd2 ba1.8k sqft2404 Haynes Dr, Midland, TX 79705For Sale
 MLS ID #177110, Gina Lujan, Meraki Home Realty, LLC. Petroplex AOR
