Brand new, energy-efficient home available by Jun 2026! Fix dinner at the Greenville’s sprawling kitchen island without missing any of the action in the adjacent family room. An open concept seamlessly blends this single-story layout. The private primary suite boasts an expansive bath and walk-in closet. Set against the scenic backdrop of Lake Pflugerville's south shore, Lakeside Meadows is designed to provide a dynamic, pedestrian-friendly environment with an urban flair. Enjoy easy access to beautiful parks, shopping, and a variety of dining options. Anchored by a future mixed-use civic and entertainment hub, Lakeside Meadows offers a lifestyle that blends convenience, recreation, and community, making it the ideal place to call home. Each of our homes is built with innovative, energy-efficient features designed to help you enjoy more savings, better health, real comfort and peace of mind.
Pending
Price cut: $10K (6/12)
$374,990
4312 Texoma Dr, Pflugerville, TX 78660
3beds
1,621sqft
:
Get pre-qualified$2,717/mo
Single Family Residence
Built in 2026
6,011 Square Feet Lot
$367,700 Zestimate®
$231/sqft
$79/mo HOA
What's special
Adjacent family roomWalk-in closetExpansive bathSprawling kitchen islandPrivate primary suite
- 123 days |
- 16 |
- 0 |
Zillow last checked:
Listing updated:
Listed by:
Patrick McGrath (512) 629-4581,
Meritage Homes Realty (210) 610-3085
Source: Unlock MLS,MLS#: 8773154
Facts & features
Interior
Bedrooms & bathrooms
- Bedrooms: 3
- Bathrooms: 2
- Full bathrooms: 2
- Main level bedrooms: 3
Primary bedroom
- Features: Walk-In Closet(s)
- Level: Main
Primary bathroom
- Features: Double Vanity, Low Flow Plumbing Fixtures, Walk-in Shower
- Level: Main
Kitchen
- Features: Kitchen Island, Open to Family Room, Pantry
- Level: Main
Heating
- ENERGY STAR Qualified Equipment
Cooling
- ENERGY STAR Qualified Equipment
Appliances
- Included: Disposal, ENERGY STAR Qualified Appliances, Gas Range, Microwave, Refrigerator, Stainless Steel Appliance(s), Washer/Dryer, Tankless Water Heater
Features
- Ceiling Fan(s), Kitchen Island, Open Floorplan, Primary Bedroom on Main, Smart Home, Walk-In Closet(s)
- Flooring: Vinyl
- Windows: Blinds, Low Emissivity Windows
Interior area
- Total interior livable area: 1,621 sqft
Property
Parking
- Total spaces: 2
- Parking features: Attached, Driveway, Garage
- Attached garage spaces: 2
Accessibility
- Accessibility features: Accessible Washer/Dryer
Features
- Levels: One
- Stories: 1
- Patio & porch: Patio
- Exterior features: Gutters Full
- Pool features: None
- Fencing: Back Yard, Fenced
- Has view: Yes
- View description: None
- Waterfront features: None
Lot
- Size: 6,011 Square Feet
- Features: Back Yard, Landscaped, Sprinkler - In-ground
Details
- Additional structures: None
- Parcel number: 4312 Texoma Drive
- Special conditions: Standard
Construction
Type & style
- Home type: SingleFamily
- Property subtype: Single Family Residence
Materials
- Foundation: Slab
- Roof: Shingle
Condition
- Under Construction
- New construction: No
- Year built: 2026
Details
- Builder name: Meritage
Utilities & green energy
- Sewer: Public Sewer
- Water: Public
- Utilities for property: Natural Gas Available
Community & HOA
Community
- Features: High Speed Internet
- Subdivision: Lakeside Meadows
HOA
- Has HOA: Yes
- Services included: Common Area Maintenance
- HOA fee: $950 annually
- HOA name: Lakeside Meadows
Location
- Region: Pflugerville
Financial & listing details
- Price per square foot: $231/sqft
- Date on market: 3/23/2026
- Listing terms: Conventional,FHA,VA Loan
Estimated market value
$367,700
$349,000 - $386,000
$2,188/mo
Price history
| Date | Event | Price |
|---|---|---|
| 6/24/2026 | Pending sale | $374,990$231/sqft |
Source:  Unlock MLS #8773154 Report a problem Unlock MLS #8773154 Report a problem | ||
| 6/12/2026 | Price change | $374,990-2.6%$231/sqft |
Source: Unlock MLS #8773154 Report a problem | ||
| 4/23/2026 | Price change | $384,990-12.3%$238/sqft |
Source:  Meritage Homes Report a problem Meritage Homes Report a problem | ||
| 3/25/2026 | Price change | $438,990-0.1%$271/sqft |
Source: Meritage Homes Report a problem | ||
| 3/14/2026 | Listed for sale | $439,620$271/sqft |
Source: Meritage Homes Report a problem | ||
Public tax history
Tax history is unavailable.
Monthly payment
Est. payment
Payment breakdown
Explore the cost of this home by adjusting the details. Changes won't be saved.Climate risks
Neighborhood: 78660
Nearby schools
GreatSchools rating
- 7/10Hidden Lake Elementary SchoolGrades: PK-5Distance: 1.3 mi
- 5/10Bohls MiddleGrades: 6-8Distance: 0.6 mi
- 6/10Weiss High SchoolGrades: 9-12Distance: 0.8 mi
Schools provided by the listing agent
- Elementary: Hidden Lake
- Middle: Bohls Middle School
- High: Weiss
- District: Pflugerville ISD
Source: Unlock MLS. This data may not be complete. We recommend contacting the local school district to confirm school assignments for this home.
- $449,9903 bd3 ba2.4k sqft4308 Texoma Dr, Pflugerville, TX 78660New Construction
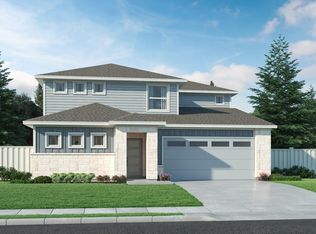
- $484,9905 bd3 ba2.9k sqft17004 Lomond Way, Pflugerville, TX 78660New Construction

- $426,5004 bd3 ba2.2k sqft17000 Lomond Way, Pflugerville, TX 78660Off Market

- $404,9004 bd3 ba2k sqft4304 Texoma Dr, Pflugerville, TX 78660Off Market
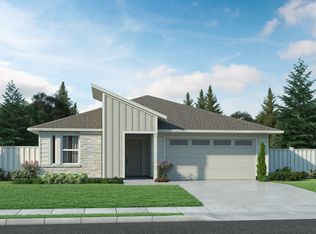
- $482,9004 bd4 ba3k sqft4309 Texoma Dr, Pflugerville, TX 78660Off Market
- $495,3004 bd4 ba3k sqft17008 Lomond Way, Pflugerville, TX 78660Off Market
- $454,9903 bd-- ba2.4k sqft4300 Texoma Dr, Pflugerville, TX 78660New Construction
- $402,6004 bd3 ba2.2k sqft4305 Texoma Dr, Pflugerville, TX 78660Off Market
A local agent can set up tours, give advice and negotiate with sellers.
A local lender can help you make sure your offer is ready when you are.
Similar homes
- $409,9904 bd3 ba2k sqft4212 Texoma Dr, Pflugerville, TX 78660Active

 Unlock MLS
 - $409,9903 bd3 ba2k sqft4217 Texoma Dr, Pflugerville, TX 78660Active
 Unlock MLS
 - $395,9903 bd3 ba1.8k sqft17341 Rappen Dr, Pflugerville, TX 78660Active
 Unlock MLS
 - $404,9903 bd3 ba1.8k sqft17412 Rappen Dr, Pflugerville, TX 78660Active
 Unlock MLS
 - $371,2003 bd2 ba1.9k sqft2602 Saint Regis Dr, Pflugerville, TX 78660ActiveUnlock MLS
- $409,9904 bd3 ba2k sqft17401 Rappen Dr, Pflugerville, TX 78660ActiveUnlock MLS
- $350,8303 bd3 ba1.7k sqft2604 Saint Regis Dr, Pflugerville, TX 78660ActiveUnlock MLS
- $337,0203 bd2 ba1.5k sqft2717 Derwent Dr, Pflugerville, TX 78660ActiveUnlock MLS
- $419,9904 bd3 ba2k sqft17413 Rappen Dr, Pflugerville, TX 78660ActiveUnlock MLS
- from $363,9903 bd3 ba1.9k sqftEdgebrooke 1950 Plan, Edgebrooke, Pflugerville, TX 78660New ConstructionBrohn Homes
- $306,6103 bd2 ba1.2k sqft2714 Saint Regis Dr, Pflugerville, TX 78660ActiveUnlock MLS
- $306,2803 bd2 ba1.2k sqft13308 Underbank Rd, Pflugerville, TX 78660ActiveUnlock MLS
- from $324,9903 bd2 ba1.5k sqftEdgebrooke 1514 Plan, Edgebrooke, Pflugerville, TX 78660New ConstructionBrohn Homes
- from $344,9903 bd3 ba1.7k sqftEdgebrooke 1782 Plan, Edgebrooke, Pflugerville, TX 78660New ConstructionBrohn Homes
- $429,9904 bd3 ba2.2k sqft1508 Centavo Dr, Pflugerville, TX 78660ActiveUnlock MLS
- from $324,9904 bd2 ba1.4k sqftEdgebrooke 1468 Plan, Edgebrooke, Pflugerville, TX 78660New ConstructionBrohn Homes
- $295,4503 bd2 ba1k sqft2712 Saint Regis Dr, Pflugerville, TX 78660ActiveUnlock MLS
- from $301,9903 bd2 ba1.2k sqftEdgebrooke 1230 Plan, Edgebrooke, Pflugerville, TX 78660New ConstructionBrohn Homes
- from $289,9903 bd2 ba1k sqftEdgebrooke 1074 Plan, Edgebrooke, Pflugerville, TX 78660New ConstructionBrohn Homes
- $351,5893 bd2 ba1.5k sqft9408 Oxbow Strap Dr, Manor, TX 78653ActiveMLS ID #7792411, Dave Clinton, D.R. Horton, AMERICA'S Builder. Unlock MLS
