WHOOOOOOAAAAAAAA! This charming home offers a possible 3 bedrooms and 2 bathrooms, featuring beautiful original hardwood flooring running throughout the main living areas. Nearly every window in the home is a casement style, allowing for incredible cross breezes and natural airflow. Major peace of mind comes with the mechanical upgrades, including a high-efficiency furnace and central air conditioning installed in 2024, Rebuilt approach(5 new concrete steps and risers, 2 rail system and new walkway - costing $5,000 in 2022), new vinyl PVC double gates replaced in 2022! lets talk about the 2 full bathrooms! a main level bathroom upgraded in 2020 to be barrier-free with a roll-in shower and grab bars. Downstairs, you’ll find a partially finished basement w/ a second full bathroom* a stand-up shower*, and plenty of space for a rec area or additional storage. Step outside and the property is situated on an impressive layout spanning over 3 lots! The yard is fully enclosed with white PVC/vinyl fencing, having a picket fencing across the front and 6-foot privacy fencing along the sides and rear. To top it off this one has a wonderful oversized 2-car detached garage with plenty of parking and workspace. Don't miss out on this unique property with extra land and newer mechanicals! Appliances: Included for buyer's convenience only; offered in "as-is" condition with no monetary value and no warranty. Financing: CASH/CONVENTIONAL - FHA / VA mortgages welcome at no cost to the seller. Inspection & C of O: Inspection will be ordered the week of 9-28-26. The seller may provide the City Certificate of Occupancy (C of O) or the purchase may be completed "as-is" depending on what items (if any) are cited. Occupancy: Immediate occupancy — KEYS AT CLOSING!
For sale
$140,000
4313 10th St, Ecorse, MI 48229
3beds
1,419sqft
Single Family Residence
Built in 1930
0.28 Acres Lot
$139,200 Zestimate®
$99/sqft
$-- HOA
What's special
- 10 days
- 253
- 29
Zillow last checked:
Listing updated:
Listed by:
Kevin J Sabuda 313-598-2466,
Metropolitan Real Estate 313-277-6453
Source: Realcomp II,MLS#: 20261077909
Facts & features
Interior
Bedrooms & bathrooms
- Bedrooms: 3
- Bathrooms: 2
- Full bathrooms: 2
Bedroom
- Level: Second
- Area: 320
- Dimensions: 16 X 20
Bedroom
- Level: Entry
- Area: 100
- Dimensions: 10 X 10
Bedroom
- Level: Entry
- Area: 100
- Dimensions: 10 X 10
Other
- Level: Entry
- Area: 63
- Dimensions: 9 X 7
Other
- Level: Basement
- Area: 49
- Dimensions: 7 X 7
Dining room
- Level: Entry
- Area: 120
- Dimensions: 10 X 12
Kitchen
- Level: Entry
- Area: 80
- Dimensions: 10 X 8
Living room
- Level: Entry
- Area: 168
- Dimensions: 14 X 12
Heating
- Forced Air, High Efficiency Sealed Combustion, Natural Gas
Cooling
- Ceiling Fans, Central Air
Appliances
- Included: Dryer, Free Standing Gas Oven, Free Standing Refrigerator, Stainless Steel Appliances, Washer
Features
- Basement: Partially Finished
- Has fireplace: No
Interior area
- Total interior livable area: 1,419 sqft
- Finished area above ground: 919
- Finished area below ground: 500
Property
Parking
- Total spaces: 2
- Parking features: Two Car Garage, Detached
- Garage spaces: 2
Features
- Levels: One And One Half
- Stories: 1.5
- Entry location: GroundLevelwSteps
- Patio & porch: Covered, Porch
- Pool features: None
- Fencing: Back Yard,Fenced,Fencing Allowed
Lot
- Size: 0.28 Acres
- Dimensions: 112.42 x 108.01
Details
- Parcel number: 34002070001300
- Special conditions: Short Sale No,Standard
Construction
Type & style
- Home type: SingleFamily
- Architectural style: Bungalow,Ranch
- Property subtype: Single Family Residence
Materials
- Aluminum Siding
- Foundation: Basement, Block
Condition
- New construction: No
- Year built: 1930
- Major remodel year: 2020
Utilities & green energy
- Electric: Circuit Breakers
- Sewer: Public Sewer
- Water: Public
Community & HOA
Community
- Subdivision: DAVID T MORGAN SUB
HOA
- Has HOA: No
Location
- Region: Ecorse
Financial & listing details
- Price per square foot: $99/sqft
- Tax assessed value: $24,598
- Annual tax amount: $2,276
- Date on market: 10/2/2026
- Cumulative days on market: 10 days
- Listing agreement: Exclusive Agency
- Listing terms: Cash,Conventional,FHA,Va Loan
Estimated market value
$139,200
$124,000 - $155,000
$1,404/mo
Price history
| Date | Event | Price |
|---|---|---|
| 10/2/2026 | Listed for sale | $140,000+77.2%$99/sqft |
Source:  Realcomp II #20261077909 Report a problem Realcomp II #20261077909 Report a problem | ||
| 10/26/2020 | Sold | $79,000-1.1%$56/sqft |
Source: Public Record Report a problem | ||
| 8/5/2020 | Pending sale | $79,900$56/sqft |
Source: KW Metro #2200037329 Report a problem | ||
| 7/21/2020 | Listed for sale | $79,900$56/sqft |
Source: KW Metro #2200037329 Report a problem | ||
| 6/16/2020 | Pending sale | $79,900$56/sqft |
Source: KW Metro #2200037329 Report a problem | ||
| 5/28/2020 | Listed for sale | $79,900+432.7%$56/sqft |
Source: KW Metro #2200037329 Report a problem | ||
| 6/2/2008 | Sold | $15,000$11/sqft |
Source:  MiRealSource #133276 Report a problem MiRealSource #133276 Report a problem | ||
Public tax history
| Year | Property taxes | Tax assessment |
|---|---|---|
| 2025 | -- | $37,400 +16.9% |
| 2024 | -- | $32,000 +24.5% |
| 2023 | -- | $25,700 +26% |
| 2022 | -- | $20,400 +13.3% |
| 2021 | -- | $18,000 |
| 2020 | $1,533 -9.3% | $18,000 +11.8% |
| 2019 | $1,691 | $16,100 +21.1% |
| 2018 | $1,691 | $13,300 -2.2% |
| 2017 | $1,691 +9.3% | $13,600 -10.5% |
| 2016 | $1,547 | $15,200 -49.8% |
| 2013 | $1,547 | $30,300 -7.3% |
| 2012 | $1,547 | $32,700 -8.4% |
| 2010 | -- | $35,700 -11.6% |
| 2009 | -- | $40,400 -1.5% |
| 2008 | -- | $41,000 -6.8% |
| 2007 | -- | $44,000 +20.2% |
| 2005 | $731 +28.4% | $36,600 +6.7% |
| 2003 | $569 -24.9% | $34,300 +154.1% |
| 2001 | $758 | $13,501 |
| 2000 | $758 | $13,501 |
Find assessor info on the county website
Monthly payment
Est. payment
Payment breakdown
Explore the cost of this home by adjusting the details. Changes won't be saved.Climate risks
Neighborhood: 48229

Similar homes
- $143,9003 bd2 ba1.5k sqft40 W Benson St, Ecorse, MI 48229For Sale
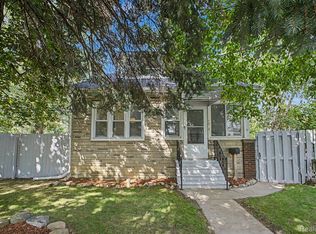
 MLS ID #20261068223, Ali M Beydoun, Got Key'D Realty. Realcomp II
 - $139,9004 bd1 ba1.3k sqft630 Park Ave, Lincoln Park, MI 48146For Sale

 MLS ID #50223681, Katelyn Jasso, The Berger Group - Clinton. MiRealSource
 - $155,0003 bd3 ba1.6k sqft57 Bell St, Ecorse, MI 48229For Sale
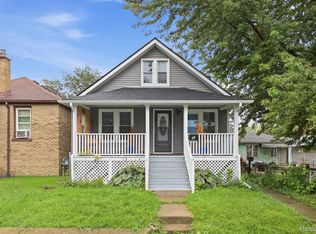 MLS ID #20261076368, Paris Laurent, RE/MAX Leading Edge. Realcomp II
 - $--3 bd1 ba1.3k sqft3009 Electric Ave, Lincoln Park, MI 48146AuctionAuction.com 2
- $129,9003 bd2 ba1k sqft4311 Alexander Ct, Ecorse, MI 48229For SaleMLS ID #20261047918, Karina Gonzalez, KW Professionals. Realcomp II
- $130,0004 bd2 ba1.7k sqft4025 18th St, Ecorse, MI 48229For SaleMLS ID #20261055599, Stephfon Lewis, EXP Realty Main. Realcomp II
- $149,9004 bd2 ba1.4k sqft812 Cleveland Ave, Lincoln Park, MI 48146For Sale
 MLS ID #26052687, Robert Jacobs, Real Estate One Inc Monroe. MichRIC
 - $139,9004 bd2 ba1.3k sqft734 Cleophus Pkwy, Lincoln Park, MI 48146For SaleMLS ID #20261056850, Tim Muflihi, RE/MAX Team 2000. Realcomp II
- $139,9003 bd2 ba1.5k sqft342 Melvin St, River Rouge, MI 48218For SaleMLS ID #20261075742, Ali M Shariff, Real Estate One-Dbn Hts/Dbn. Realcomp II
- $114,9993 bd1 ba1k sqft4127 17th St, Ecorse, MI 48229For SaleMLS ID #20261046056, Katie Wheeler, Match Realty. Realcomp II
- $134,9003 bd1 ba884 sqft1334 Wilson Ave, Lincoln Park, MI 48146For SaleMLS ID #20261076172, Lashawn Peterson, EXP Realty Main. Realcomp II
- $85,0003 bd2 ba1.3k sqft4275 8th St, Ecorse, MI 48229For SaleMLS ID #20261052554, Joseph Hammel, Keller Williams Somerset. Realcomp II
- $139,5004 bd3 ba1.7k sqft3139 S Liddesdale St, Detroit, MI 48217For SaleMLS ID #20261042621, Nakita Henry, EXP Realty Main. Realcomp II
