Mid-Century Style Meets Modern Charm in this move-in ready, all-brick basement ranch on a spacious 0.57-acre corner lot. This beautifully updated home offers 3 bedrooms and 2 full baths on the main level, featuring a renovated kitchen, refinished hardwood floors, newer interior doors, and custom built-in cabinetry and bookshelves in the dining room. The inviting living room centers around a classic stone-surround, wood-burning fireplace, creating a warm and welcoming gathering space.
Downstairs, the full unfinished basement provides abundant storage, laundry, an oversized two-car garage, and endless possibilities for future expansion--whether you envision a recreation room, workshop, home gym, or additional living space.
Major updates include a newer roof and replacement windows, giving buyers added peace of mind. Outside, you'll love the home's outstanding curb appeal, mature landscaping, and fully fenced backyard complete with established garden beds--perfect for gardening, entertaining, pets, or play.
Conveniently located near shopping, schools, and everyday amenities, this home is also just about 15 minutes from the University of Tennessee campus and the restaurants, entertainment, and cultural attractions of Downtown Knoxville.
Pending - continue to show - inspection
Price cut: $10K (7/10)
$375,000
4313 Larigo Dr, Knoxville, TN 37914
3beds
2,594sqft
Single Family Residence
Built in 1961
0.56 Acres Lot
$-- Zestimate®
$145/sqft
$-- HOA
What's special
Refinished hardwood floorsFully fenced backyardNewer roofReplacement windowsOutstanding curb appealAll-brick basement ranchClassic stone-surround wood-burning fireplace
- 64 days
- 919
- 73
Likely to sell faster than
Zillow last checked:
Listing updated:
Listed by:
Shannon Foster-Boline,
Realty Executives Associates 865-588-3232
Source: East Tennessee Realtors,MLS#: 1345968
Facts & features
Interior
Bedrooms & bathrooms
- Bedrooms: 3
- Bathrooms: 2
- Full bathrooms: 2
Rooms
- Room types: Bonus Room
Heating
- Central, Natural Gas, Electric
Cooling
- Central Air, Ceiling Fan(s)
Appliances
- Included: Dishwasher, Range, Refrigerator, Self Cleaning Oven
Features
- Eat-in Kitchen, Bonus Room
- Flooring: Laminate, Hardwood, Tile
- Windows: Windows - Vinyl, Insulated Windows
- Basement: Finished
- Number of fireplaces: 2
- Fireplace features: Wood Burning
Interior area
- Total structure area: 2,594
- Total interior livable area: 2,594 sqft
Property
Parking
- Total spaces: 2
- Parking features: Garage Faces Side, Off Street, Garage Door Opener, Attached, Basement
- Attached garage spaces: 2
Features
- Has view: Yes
- View description: Other
Lot
- Size: 0.56 Acres
- Dimensions: 190M x 225M x IRR
- Features: Corner Lot, Level, Rolling Slope
Details
- Parcel number: 070FE005
Construction
Type & style
- Home type: SingleFamily
- Architectural style: Traditional
- Property subtype: Single Family Residence
Materials
- Brick, Block, Frame
Condition
- Year built: 1961
Utilities & green energy
- Sewer: Public Sewer
- Water: Public
- Utilities for property: Cable Available
Community & HOA
Community
- Security: Smoke Detector(s)
- Subdivision: Shangri-La Hills 3rd Unit
Location
- Region: Knoxville
Financial & listing details
- Price per square foot: $145/sqft
- Tax assessed value: $249,500
- Annual tax amount: $969
- Date on market: 6/25/2026
Estimated market value
Not available
Estimated sales range
Not available
Not available
Price history
| Date | Event | Price |
|---|---|---|
| 8/14/2026 | Pending sale | $375,000$145/sqft |
Source:  East Tennessee Realtors #1345968 Report a problem East Tennessee Realtors #1345968 Report a problem | ||
| 7/10/2026 | Price change | $375,000-2.6%$145/sqft |
Source: East Tennessee Realtors #1345968 Report a problem | ||
| 6/25/2026 | Listed for sale | $385,000+8.5%$148/sqft |
Source: East Tennessee Realtors #1345968 Report a problem | ||
| 4/19/2024 | Sold | $355,000-4%$137/sqft |
Source: East Tennessee Realtors #1238016 Report a problem | ||
| 3/6/2024 | Pending sale | $369,900$143/sqft |
Source: East Tennessee Realtors #1238016 Report a problem | ||
| 12/11/2023 | Price change | $369,900+5.7%$143/sqft |
Source: East Tennessee Realtors #1238016 Report a problem | ||
| 9/5/2023 | Listed for sale | $350,000$135/sqft |
Source: East Tennessee Realtors #1238016 Report a problem | ||
Public tax history
| Year | Property taxes | Tax assessment |
|---|---|---|
| 2025 | $969 +39% | $62,375 +39.2% |
| 2024 | $697 | $44,825 |
| 2023 | $697 | $44,825 |
| 2022 | $697 +17.9% | $44,825 +60.8% |
| 2021 | $591 | $27,875 -75% |
| 2020 | $591 | $111,500 |
| 2019 | $591 | $111,500 |
| 2018 | $591 -53.7% | -- |
| 2017 | $1,278 -0.6% | $27,875 |
| 2016 | $1,285 | -- |
| 2015 | $1,285 | -- |
| 2014 | $1,285 +7.2% | -- |
| 2013 | $1,199 +3.8% | -- |
| 2012 | $1,154 | -- |
| 2011 | $1,154 | $23,950 |
| 2010 | $1,154 | $23,950 |
| 2009 | $1,154 -15.1% | $23,950 -3.1% |
| 2008 | $1,360 +0% | $24,725 |
| 2007 | $1,360 | $24,725 |
| 2006 | $1,360 | $24,725 |
| 2005 | $1,360 -5.8% | $24,725 +2.9% |
| 2004 | $1,444 +6.2% | $24,025 |
| 2003 | $1,360 | $24,025 |
| 2002 | -- | $24,025 |
| 2001 | -- | $24,025 +8.7% |
| 2000 | -- | $22,100 |
Find assessor info on the county website
Monthly payment
Est. payment
Payment breakdown
Explore the cost of this home by adjusting the details. Changes won't be saved.Climate risks
Neighborhood: Alice Bell
Nearby schools
Schools provided by the listing agent
- Elementary: Spring Hill
- Middle: Whittle Springs
- High: Austin East/Magnet
Source: East Tennessee Realtors. This data may not be complete. We recommend contacting the local school district to confirm school assignments for this home.


Similar homes
- $400,0003 bd3 ba2.3k sqft1313 S Chilhowee Dr, Knoxville, TN 37914Active

 MLS ID #1341622, Tobias Kight, Weichert REALTORS Advantage Plus. East Tennessee Realtors
 - $369,9003 bd2 ba2.2k sqft5330 NE Lavesta Rd, Knoxville, TN 37918Active
 MLS ID #1343718, Adam Wilson, Adam Wilson Realty. East Tennessee Realtors
 - $346,5003 bd2 ba1.5k sqft3725 Lucinda Dr, Knoxville, TN 37918Active
 MLS ID #1351832, Abbott Mary, Capstone Realty Group. East Tennessee Realtors
 - $325,0003 bd3 ba2.6k sqft2701 Amelia Rd, Knoxville, TN 37917Active
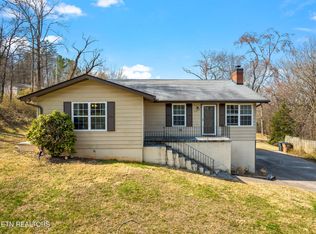 MLS ID #1332087, Ryan Coleman, Hometown Realty, LLC. East Tennessee Realtors
 - $398,0003 bd3 ba1.8k sqft455 Atlantic Ave, Knoxville, TN 37917ActiveMLS ID #1353359, Vick Dyer, Alliance Sotheby's International. East Tennessee Realtors
- $360,0003 bd2 ba1.6k sqft4212 Felty Dr, Knoxville, TN 37918ActiveMLS ID #1345564, Tyler Robinson, Southern Charm Homes. East Tennessee Realtors
- $400,0003 bd2 ba2.5k sqft5713 Haynes Sterchi Rd, Knoxville, TN 37912ActiveMLS ID #1351853, Chris Sibley, Capstone Realty Group. East Tennessee Realtors
- $399,9004 bd3 ba2.3k sqft6625 Lambent Ln, Knoxville, TN 37918ActiveMLS ID #1351981, Annie Ross, Southland Realtors, Inc. East Tennessee Realtors
- $409,9003 bd3 ba2.3k sqft4408 Foley Dr, Knoxville, TN 37918ActiveMLS ID #1348366, Diane Johnson, United Real Estate Solutions. East Tennessee Realtors
- $350,0003 bd2 ba1.5k sqft5604 Kentwood Rd, Knoxville, TN 37912ActiveMLS ID #1344040, Tyler Owens, Keller Williams Signature. East Tennessee Realtors
- $319,9003 bd2 ba1.4k sqft6301 Strawberry Plains Pike, Knoxville, TN 37914ActiveMLS ID #1340191, Steven Hardison, Realty Executives Associates. East Tennessee Realtors
- $410,0003 bd1 ba1.5k sqft1932 Emoriland Blvd, Knoxville, TN 37917ActiveMLS ID #1352530, Lucas Haun, Keller Williams Signature. East Tennessee Realtors
- $375,0003 bd2 ba1.8k sqft7813 Cedarcrest Rd, Knoxville, TN 37938ActiveMLS ID #1350147, Anthony Arndt, Pace Probity Asset Management. East Tennessee Realtors
- $399,9003 bd2 ba1.8k sqft913 W Beaver Creek Dr, Powell, TN 37849ActiveMLS ID #1352776, Brooklyn Justice, Southland Realtors, Inc. East Tennessee Realtors
- $349,0003 bd2 ba1.4k sqft421 Watauga Dr, Knoxville, TN 37918ActiveMLS ID #1337589, Christie Sox, Weichert REALTORS Advantage Plus. East Tennessee Realtors
- $405,0003 bd2 ba1.9k sqft2013 Woodson Dr, Knoxville, TN 37920ActiveMLS ID #1351305, Mandy Street, Realty Executives Associates. East Tennessee Realtors
- $389,9003 bd2 ba1.8k sqft3604 Sisk Rd, Knoxville, TN 37921For Sale
 MLS ID #3309230, Randi Smith. RealTracs MLS as distributed by MLS GRID
 - $359,0003 bd2 ba1.4k sqft7212 Sunset Ridge Ln, Knoxville, TN 37920ActiveMLS ID #1352821, Heather Lyle, Realty Executives Associates. East Tennessee Realtors
- $335,0002 bd2 ba1.4k sqft4812 Central Avenue Pike, Knoxville, TN 37912ActiveMLS ID #1350059, Haley Humphries, Knox Native Real Estate. East Tennessee Realtors
