WAIT NO LONGER! Pull up to the front and you’ll be saying “this is my home” and yes, it’s on a perimeter lot in The Colony at Skippack, an active adult gated community. The Colony is known for the beauty of its gently curving tree-lined streets and homes that portray outstanding timeless architecture. Comprised of only 81 homes, it’s just the right size and so is this 2,318 square foot (plus approx. 1,108 sq ft finished basement!), 3 bedroom, 2 1/2 bath, two-story exciting home with all the right rooms laid out in a fantastic floor plan. This model (expanded 4 feet from the original plan) was introduced to The Colony during its last phase of construction and it’s a star - totally flexible for your present and future needs. It’s so pleasant and practical having all your priority rooms on one level and yet owning the premium option of auxiliary areas on the second level and basement. Your tour will include entering an impressive two-story entrance, creatively designed home office, centrally placed turned stairs with overlook, elegant dining room with custom window seat, 17x17 vaulted great room with gas fireplace, crisp 20x12 kitchen with island and breakfast nook, adjacent 10x12 sunroom and 17x18 bright main bedroom with clever closet space and an ensuite updated full bath. From the sunroom you exit to a 32x12 composite deck backing to greenery and space. This lucky house has the gift of greeting the sun from the deck in the morning and enjoying the shade on the deck in the afternoon. The second level with two bedrooms and a full bath, accommodates room for guests, hobbies or getaways. But wait, if you desire to expand your possibilities for entertainment, exercise, play stations or for a multitude of reasons, this home comes with a cleverly designed 1,108 square feet of finished basement equipped with four well-thought out storage closets (one is cedar and two are walk-in) plus a 10x16 bonus 'anything you want it to be' room. The unfinished area of the basement has strong wood storage shelves. The roof was replaced in October 2024. The HVAC was replaced in 2018 and the water heater in 2021. The seller is procuring a one-year home warranty that will be transferred to the buyer at settlement. The Colony at Skippack includes a gracious colonial style clubhouse complete with gym, library and ballroom, heated saltwater pool and bocce court. The clubhouse and community offer a huge menu of activities such as bocce, book group, game night, exercise sessions, men’s breakfast, women’s lunch bunch and exciting year-round social events. Historic Skippack Village, famous for its unique restaurants and shops, and Palmer Park are both close by. There’s so much to enjoy and explore in this traditional location where George Washington bivouacked his troops before the battle of Germantown! So, if you’ve been searching for just the right size home to settle in and make memories, you can do it here amidst our classic, old town hometown.
Sold for $660,000
$660,000
4313 Wendy Way, Schwenksville, PA 19473
3beds
3,426sqft
Single Family Residence
Built in 2002
6,020 Square Feet Lot
$667,300 Zestimate®
$193/sqft
$3,504 Estimated rent
Home value
$667,300
$621,000 - $721,000
$3,504/mo
Zestimate® history
Owner options
List your home for rent
$3,504/mo
Rent Zestimate®
Find your next renter with Zillow Rental Manager. Plus, with online applications, you can quickly screen prospective tenants – for free.
$3,504/mo
Rent Zestimate®
Refinance and save
$4,515/mo
Est. payment
Refinancing to a lower rate could help reduce your monthly payments and save thousands over the life of the loan.
$4,515/mo
Est. payment
Explore your selling options
Work with a Zillow partner agent
Leverage their expertise and Zillow's premium Showcase listings to get your home seen by more buyers.
Get startedList with your own agent
Get your home in front of millions of buyers by listing it on Zillow.
Learn how to do itSell it yourself
Take full control of how buyers see your home on Zillow by listing For Sale by Owner (FSBO).
List your homeWhat's special
Gas fireplaceGently curving tree-lined streetsFinished basementPerimeter lotFantastic floor planImpressive two-story entranceOutstanding timeless architecture
Zillow last checked:
Listing updated:
Listed by:
Jean Bucksar 215-813-1667,
Long & Foster Real Estate, Inc.
Bought with:
Christina Swain, AB068881
Opus Elite Real Estate
Source: Bright MLS,MLS#: PAMC2159736
Facts & features
Interior
Bedrooms & bathrooms
- Bedrooms: 3
- Bathrooms: 3
- Full bathrooms: 2
- 1/2 bathrooms: 1
- Main level bathrooms: 2
- Main level bedrooms: 1
Rooms
- Room types: Dining Room, Primary Bedroom, Bedroom 2, Kitchen, Game Room, Family Room, Bedroom 1, Great Room, Laundry, Office, Solarium, Bathroom 2, Bonus Room, Primary Bathroom, Half Bath
Primary bedroom
- Features: Cathedral/Vaulted Ceiling, Fireplace - Gas, Built-in Features, Walk-In Closet(s)
- Level: Main
- Area: 289 Square Feet
- Dimensions: 17 X 17
Bedroom 1
- Level: Upper
- Area: 156 Square Feet
- Dimensions: 13 X 12
Bedroom 2
- Level: Upper
- Area: 132 Square Feet
- Dimensions: 12 X 11
Primary bathroom
- Features: Flooring - Ceramic Tile, Soaking Tub, Bathroom - Stall Shower
- Level: Main
Bathroom 2
- Features: Bathroom - Tub Shower
- Level: Upper
Bonus room
- Features: Basement - Finished
- Level: Lower
- Area: 176 Square Feet
- Dimensions: 16 x 11
Dining room
- Features: Flooring - HardWood
- Level: Main
- Area: 180 Square Feet
- Dimensions: 15 X 12
Family room
- Features: Basement - Finished, Cedar Closet(s), Walk-In Closet(s)
- Level: Lower
- Area: 651 Square Feet
- Dimensions: 30 X 15
Game room
- Features: Basement - Finished
- Level: Lower
- Area: 126 Square Feet
- Dimensions: 14 x 9
Great room
- Features: Cathedral/Vaulted Ceiling, Fireplace - Gas
- Level: Main
- Area: 289 Square Feet
- Dimensions: 17 x 17
Half bath
- Features: Flooring - HardWood
- Level: Main
Kitchen
- Features: Kitchen - Gas Cooking, Kitchen Island, Pantry, Flooring - Ceramic Tile
- Level: Main
- Area: 240 Square Feet
- Dimensions: 20 X 13
Laundry
- Level: Main
- Area: 63 Square Feet
- Dimensions: 9 X 6
Office
- Features: Built-in Features, Flooring - HardWood
- Level: Main
- Area: 156 Square Feet
- Dimensions: 13 x 12
Other
- Level: Main
- Area: 120 Square Feet
- Dimensions: 12 x 10
Heating
- Forced Air, Natural Gas
Cooling
- Central Air, Electric
Appliances
- Included: Built-In Range, Self Cleaning Oven, Dishwasher, Refrigerator, Disposal, Energy Efficient Appliances, Microwave, Gas Water Heater
- Laundry: Main Level, Laundry Room
Features
- Primary Bath(s), Kitchen Island, Butlers Pantry, Ceiling Fan(s), Dining Area, Cathedral Ceiling(s), 9'+ Ceilings
- Flooring: Wood, Carpet, Tile/Brick
- Basement: Full,Partially Finished,Other,Sump Pump
- Number of fireplaces: 1
- Fireplace features: Marble
Interior area
- Total structure area: 3,426
- Total interior livable area: 3,426 sqft
- Finished area above ground: 2,318
- Finished area below ground: 1,108
Property
Parking
- Total spaces: 4
- Parking features: Garage Faces Front, Garage Door Opener, Attached, Driveway
- Attached garage spaces: 2
- Uncovered spaces: 2
Accessibility
- Accessibility features: None
Features
- Levels: Two
- Stories: 2
- Patio & porch: Deck
- Exterior features: Street Lights
- Pool features: Community
Lot
- Size: 6,020 Square Feet
- Dimensions: 61.00 x 0.00
Details
- Additional structures: Above Grade, Below Grade
- Parcel number: 510004018062
- Zoning: 1101 RES: 1 FAM
- Zoning description: Residential
- Special conditions: Standard
Construction
Type & style
- Home type: SingleFamily
- Architectural style: Colonial
- Property subtype: Single Family Residence
Materials
- Vinyl Siding, Stone
- Foundation: Concrete Perimeter
- Roof: Shingle
Condition
- Excellent
- New construction: No
- Year built: 2002
Details
- Builder name: WILKINSON
Utilities & green energy
- Electric: 200+ Amp Service
- Sewer: Public Sewer
- Water: Public
- Utilities for property: Cable Connected, Underground Utilities, Natural Gas Available, Sewer Available, Cable
Community & HOA
Community
- Features: Pool
- Senior community: Yes
- Subdivision: The Colony At Skip
HOA
- Has HOA: Yes
- Amenities included: Clubhouse, Fitness Center, Gated, Jogging Path, Pool, Retirement Community, Security
- Services included: Common Area Maintenance, Maintenance Grounds, Snow Removal, Trash, Pool(s), Security, Road Maintenance
- HOA fee: $255 monthly
- HOA name: THE COLONY AT SKIPPACK
Location
- Region: Schwenksville
- Municipality: SKIPPACK TWP
Financial & listing details
- Price per square foot: $193/sqft
- Tax assessed value: $170,100
- Annual tax amount: $7,530
- Date on market: 10/31/2025
- Listing agreement: Exclusive Right To Sell
- Listing terms: Cash,Conventional
- Inclusions: Kitchen Refrigerator, Washer And Dryer And All Window Treatments Of No Monetary Value.
- Ownership: Fee Simple
Price history
| Date | Event | Price |
|---|---|---|
| 12/16/2025 | Sold | $660,000+1.5%$193/sqft |
Source:  Bright MLS #PAMC2159736 Report a problem Bright MLS #PAMC2159736 Report a problem | ||
| 11/5/2025 | Pending sale | $650,000$190/sqft |
Source: Bright MLS #PAMC2159736 Report a problem | ||
| 11/4/2025 | Contingent | $650,000$190/sqft |
Source: Bright MLS #PAMC2159736 Report a problem | ||
| 10/31/2025 | Listed for sale | $650,000+51.7%$190/sqft |
Source: Bright MLS #PAMC2159736 Report a problem | ||
| 8/19/2014 | Sold | $428,500-2.4%$125/sqft |
Source: Public Record Report a problem | ||
| 6/18/2014 | Price change | $439,000-2.2%$128/sqft |
Source: Long & Foster Real Estate #6378071 Report a problem | ||
| 6/5/2014 | Listed for sale | $449,000+32.1%$131/sqft |
Source: Long & Foster Real Estate #6378071 Report a problem | ||
| 3/19/2004 | Sold | $339,900$99/sqft |
Source: Public Record Report a problem | ||
Public tax history
| Year | Property taxes | Tax assessment |
|---|---|---|
| 2025 | $7,283 +3.6% | $170,100 |
| 2024 | $7,029 | $170,100 |
| 2023 | $7,029 +4.7% | $170,100 |
| 2022 | $6,716 +1.6% | $170,100 |
| 2021 | $6,608 +2.5% | $170,100 |
| 2020 | $6,444 +1.3% | $170,100 |
| 2019 | $6,360 +2.3% | $170,100 |
| 2018 | $6,217 +3.2% | $170,100 |
| 2017 | $6,023 +2.1% | $170,100 |
| 2016 | $5,899 +2% | $170,100 |
| 2015 | $5,786 +2.3% | $170,100 |
| 2014 | $5,658 +1.6% | $170,100 |
| 2013 | $5,570 +2% | $170,100 |
| 2012 | $5,459 +2.9% | $170,100 |
| 2011 | $5,305 +2.6% | $170,100 |
| 2010 | $5,170 -3.8% | $170,100 -7% |
| 2009 | $5,375 -19.7% | $182,900 |
| 2008 | $6,694 +4.4% | -- |
| 2007 | $6,411 +7.1% | -- |
| 2006 | $5,985 +8.6% | -- |
| 2005 | $5,511 +4.1% | -- |
| 2004 | $5,295 +4.2% | -- |
| 2003 | $5,080 +4560.6% | -- |
| 2002 | $109 +12.4% | -- |
| 2000 | $97 | -- |
Find assessor info on the county website
Neighborhood: 19473
Nearby homes
- $578,5003 bd2 ba2.3k sqft4311 Wendy Way, Schwenksville, PA 19473Off Market
- $590,0003 bd3 ba2.1k sqft4315 Wendy Way, Schwenksville, PA 19473Sold
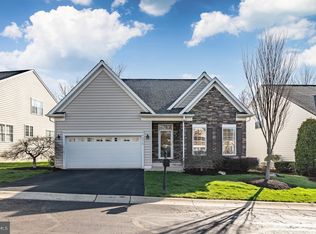
- $559,7002 bd2 ba2.1k sqft4309 Wendy Way, Schwenksville, PA 19473Off Market
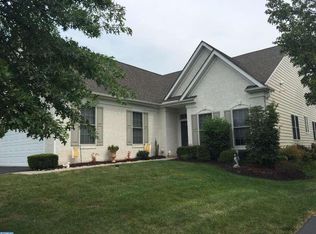
- $596,2003 bd2 ba2.3k sqft4317 Wendy Way, Schwenksville, PA 19473Off Market
- $701,0003 bd3 ba3.7k sqft4314 Wendy Way, Schwenksville, PA 19473Sold
- $608,9003 bd2 ba2.6k sqft4316 Wendy Way, Schwenksville, PA 19473Off Market
- $535,5002 bd2 ba2.1k sqft4307 Wendy Way, Schwenksville, PA 19473Off Market
- $591,3003 bd2 ba1.9k sqft4319 Wendy Way, Schwenksville, PA 19473Off Market
Nearby schools
GreatSchools rating
- 10/10Skippack El SchoolGrades: K-5Distance: 0.6 mi
- 6/10Perkiomen Valley Middle-WestGrades: 6-8Distance: 5.8 mi
- 9/10Perkiomen Valley High SchoolGrades: 9-12Distance: 2.3 mi
Schools provided by the listing agent
- District: Perkiomen Valley
Source: Bright MLS. This data may not be complete. We recommend contacting the local school district to confirm school assignments for this home.
Get a cash offer in 3 minutes
Find out how much your home could sell for in as little as 3 minutes with a no-obligation cash offer.
Estimated market value
$667,300
Get a cash offer in 3 minutes
Find out how much your home could sell for in as little as 3 minutes with a no-obligation cash offer.
Estimated market value
$667,300
- Pennsylvania
- Montgomery County
- Schwenksville
- 19473
- 4313 Wendy Way
Nearby cities
Nearby neighborhoods
Nearby zip codes
Other Schwenksville Topics
