OPPORTUNITY KNOCKS! Pull up to this impressive, skillfully set corner lot and it will feel like “home.” The Colony at Skippack is a gated community of 81 homes that has become an exceptionally beautiful and sought after neighborhood. Drive through the tree-lined streets and admire the traditional architecture and then when you get inside the Northampton model, you will be pleased with its incredible design. The layout is stunning with its open depth and soaring height, while also exuding warmth and practicality. This Northampton model is a 2923 sq. ft., 3 Bedroom, 2 ½ Bath, approximately 836 sq. ft. finished basement floor plan. The moment you enter, your eyes will take in the 2-story foyer and proceed straight thru to the soaring vaulted great room. Gleaming angled hard wood floors beckon you as you pass through the open living room and bay-windowed dining room. You’ll find a 22 x 11 open kitchen equipped with new and newer stainless-steel appliances, granite counters and roomy island. The welcoming breakfast room has a window seat and a slider to a full-width composite deck. A bright sitting room is accessible via the great room and main bedroom. It has its own convenient exit door to the deck. The sitting room is an accessory to the first-floor main bedroom, boasting two walk-in closets and a linen closet. The main bath includes a soaking tub, separate 5 ft shower, and double vanity. The centrally placed turned staircase to the second floor creates a wonderful overlook of the great room and kitchen. Upstairs you’ll find a study and two 14 x 13 bedrooms with walk-in closets and a full hallway bath. The basement has a phenomenal 38 x 22 finished space including a 12 ft long countertop bar and a huge, clean space for mechanicals and storage. Main mechanicals are up to date (roof 2024, HVAC 2022). The Colony at Skippack includes a gracious colonial style clubhouse, heated saltwater pool and bocce court. Historic Skippack Village and Palmer Park are both within walking distance. So much to enjoy in this much-loved location where even George Washington was known to bivouac. Settle into your new adventure and make this beautiful location your home.
Sold for $701,000
$701,000
4314 Wendy Way, Schwenksville, PA 19473
3beds
3,759sqft
Single Family Residence
Built in 2002
6,426 Square Feet Lot
$701,300 Zestimate®
$186/sqft
$3,566 Estimated rent
Home value
$701,300
$659,000 - $743,000
$3,566/mo
Zestimate® history
Owner options
List your home for rent
$3,566/mo
Rent Zestimate®
Find your next renter with Zillow Rental Manager. Plus, with online applications, you can quickly screen prospective tenants – for free.
$3,566/mo
Rent Zestimate®
Refinance and save
$4,791/mo
Est. payment
Refinancing to a lower rate could help reduce your monthly payments and save thousands over the life of the loan.
$4,791/mo
Est. payment
Explore your selling options
Work with a Zillow partner agent
Leverage their expertise and Zillow's premium Showcase listings to get your home seen by more buyers.
Get startedList with your own agent
Get your home in front of millions of buyers by listing it on Zillow.
Learn how to do itSell it yourself
Take full control of how buyers see your home on Zillow by listing For Sale by Owner (FSBO).
List your homeWhat's special
Heated saltwater poolFirst-floor main bedroomTree-lined streetsTraditional architectureSoaring vaulted great roomBocce courtBay-windowed dining room
Zillow last checked:
Listing updated:
Listed by:
Jean Bucksar 215-813-1667,
Long & Foster Real Estate, Inc.
Bought with:
Sue Taormina, RS339304
BHHS Fox & Roach-Blue Bell
Source: Bright MLS,MLS#: PAMC2181472
Facts & features
Interior
Bedrooms & bathrooms
- Bedrooms: 3
- Bathrooms: 3
- Full bathrooms: 2
- 1/2 bathrooms: 1
- Main level bathrooms: 2
- Main level bedrooms: 1
Rooms
- Room types: Living Room, Primary Bedroom, Sitting Room, Kitchen, Basement, Study, Great Room, Laundry, Bathroom 2, Bathroom 3, Primary Bathroom, Full Bath, Half Bath
Primary bedroom
- Features: Flooring - HardWood, Walk-In Closet(s)
- Level: Main
- Area: 208 Square Feet
- Dimensions: 13 X 16
Primary bathroom
- Features: Flooring - Ceramic Tile, Bathroom - Walk-In Shower, Soaking Tub
- Level: Main
Bathroom 2
- Features: Walk-In Closet(s), Flooring - Carpet
- Level: Upper
- Area: 182 Square Feet
- Dimensions: 13 X 14
Bathroom 3
- Features: Walk-In Closet(s), Flooring - Carpet
- Level: Upper
- Area: 182 Square Feet
- Dimensions: 13 X 14
Basement
- Features: Basement - Finished, Flooring - Carpet
- Level: Lower
- Area: 836 Square Feet
- Dimensions: 22 X 38
Other
- Level: Upper
Great room
- Features: Flooring - HardWood
- Level: Main
- Area: 330 Square Feet
- Dimensions: 15 X 22
Half bath
- Level: Main
Kitchen
- Features: Flooring - HardWood
- Level: Main
- Area: 242 Square Feet
- Dimensions: 11 X 22
Laundry
- Features: Flooring - Ceramic Tile
- Level: Main
- Area: 70 Square Feet
- Dimensions: 7 X 10
Living room
- Features: Flooring - HardWood
- Level: Main
- Area: 384 Square Feet
- Dimensions: 16 X 24
Sitting room
- Features: Flooring - Ceramic Tile
- Level: Main
- Area: 104 Square Feet
- Dimensions: 8 X 13
Study
- Features: Flooring - Carpet
- Level: Upper
- Area: 120 Square Feet
- Dimensions: 10 X 12
Heating
- Central, Forced Air, Natural Gas
Cooling
- Central Air, Electric
Appliances
- Included: Gas Water Heater
- Laundry: Laundry Room
Features
- Basement: Concrete,Partially Finished
- Has fireplace: No
Interior area
- Total structure area: 3,759
- Total interior livable area: 3,759 sqft
- Finished area above ground: 2,923
- Finished area below ground: 836
Property
Parking
- Total spaces: 2
- Parking features: Garage Faces Front, Garage Door Opener, Attached
- Attached garage spaces: 2
Accessibility
- Accessibility features: None
Features
- Levels: Two
- Stories: 2
- Pool features: Community
Lot
- Size: 6,426 Square Feet
Details
- Additional structures: Above Grade, Below Grade
- Parcel number: 510004019142
- Zoning: 1101 RES 1 FAM
- Special conditions: Standard
Construction
Type & style
- Home type: SingleFamily
- Architectural style: Colonial
- Property subtype: Single Family Residence
Materials
- Combination, Stone, Vinyl Siding
- Foundation: Concrete Perimeter
- Roof: Architectural Shingle
Condition
- New construction: No
- Year built: 2002
Utilities & green energy
- Sewer: Public Sewer
- Water: Public
Community & HOA
Community
- Senior community: Yes
- Subdivision: The Colony At Skip
HOA
- Has HOA: Yes
- Amenities included: Clubhouse, Fitness Center, Gated, Jogging Path, Meeting Room, Pool
- Services included: Common Area Maintenance, Maintenance Grounds, Pool(s), Road Maintenance, Security, Snow Removal, Trash, Reserve Funds
- HOA fee: $255 monthly
- HOA name: THE COLONY AT SKIPPACK
Location
- Region: Schwenksville
- Municipality: SKIPPACK TWP
Financial & listing details
- Price per square foot: $186/sqft
- Tax assessed value: $198,100
- Annual tax amount: $9,016
- Date on market: 5/28/2026
- Listing agreement: Exclusive Right To Sell
- Listing terms: Cash,Conventional
- Inclusions: Kitchen Refrigerator, Washer And Dryer
- Ownership: Fee Simple
Price history
| Date | Event | Price |
|---|---|---|
| 7/27/2026 | Sold | $701,000+2.3%$186/sqft |
Source:  Bright MLS #PAMC2181472 Report a problem Bright MLS #PAMC2181472 Report a problem | ||
| 5/30/2026 | Pending sale | $685,000$182/sqft |
Source: Bright MLS #PAMC2181472 Report a problem | ||
| 5/28/2026 | Listed for sale | $685,000+57.5%$182/sqft |
Source: Bright MLS #PAMC2181472 Report a problem | ||
| 3/28/2013 | Sold | $435,000+34.5%$116/sqft |
Source: Public Record Report a problem | ||
| 1/9/2003 | Sold | $323,403$86/sqft |
Source: Public Record Report a problem | ||
Public tax history
| Year | Property taxes | Tax assessment |
|---|---|---|
| 2025 | $8,482 +3.6% | $198,100 |
| 2024 | $8,186 | $198,100 |
| 2023 | $8,186 +4.7% | $198,100 |
| 2022 | $7,822 +1.6% | $198,100 |
| 2021 | $7,695 +2.5% | $198,100 |
| 2020 | $7,505 +1.3% | $198,100 |
| 2019 | $7,408 +2.3% | $198,100 |
| 2018 | $7,240 +3.2% | $198,100 |
| 2017 | $7,014 +2.1% | $198,100 |
| 2016 | $6,869 +2% | $198,100 |
| 2015 | $6,737 +2.3% | $198,100 |
| 2014 | $6,588 +1.6% | $198,100 |
| 2013 | $6,485 +2% | $198,100 |
| 2012 | $6,357 +2.9% | $198,100 |
| 2011 | $6,178 +2.6% | $198,100 |
| 2010 | $6,021 +3.4% | $198,100 |
| 2009 | $5,821 -15.4% | $198,100 |
| 2008 | $6,883 +4.4% | -- |
| 2007 | $6,592 +7.1% | -- |
| 2006 | $6,155 +8.6% | -- |
| 2005 | $5,667 +8.6% | -- |
| 2004 | $5,219 +4644.5% | -- |
| 2003 | $110 +0.9% | -- |
| 2002 | $109 +12.4% | -- |
| 2000 | $97 | -- |
Find assessor info on the county website
Neighborhood: 19473
Nearby homes
- $611,7003 bd2 ba2.6k sqft4316 Wendy Way, Schwenksville, PA 19473Off Market
- $486,7002 bd2 ba1.9k sqft1147 Michele Ave, Schwenksville, PA 19473Off Market
- $420,0002 bd2 ba1.9k sqft4318 Wendy Way, Schwenksville, PA 19473Sold
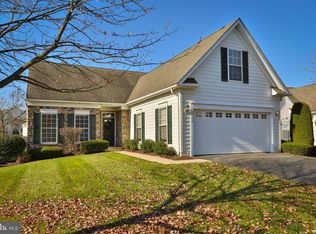
- $590,0003 bd3 ba2.1k sqft4315 Wendy Way, Schwenksville, PA 19473Sold
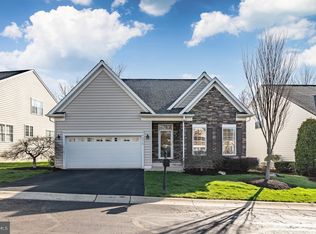
- $660,0003 bd3 ba3.4k sqft4313 Wendy Way, Schwenksville, PA 19473Sold
- $567,8002 bd2 ba2.2k sqft1145 Michele Ave, Schwenksville, PA 19473Off Market
- $582,7003 bd2 ba2.3k sqft4311 Wendy Way, Schwenksville, PA 19473Off Market
- $599,9003 bd2 ba2.6k sqft1150 Michele Ave, Schwenksville, PA 19473Off Market
Nearby schools
GreatSchools rating
- 10/10Skippack El SchoolGrades: K-5Distance: 0.6 mi
- 6/10Perkiomen Valley Middle-WestGrades: 6-8Distance: 5.8 mi
- 9/10Perkiomen Valley High SchoolGrades: 9-12Distance: 2.2 mi
Schools provided by the listing agent
- District: Perkiomen Valley
Source: Bright MLS. This data may not be complete. We recommend contacting the local school district to confirm school assignments for this home.
Get a cash offer in 3 minutes
Find out how much your home could sell for in as little as 3 minutes with a no-obligation cash offer.
Estimated market value
$701,300
Get a cash offer in 3 minutes
Find out how much your home could sell for in as little as 3 minutes with a no-obligation cash offer.
Estimated market value
$701,300
- Pennsylvania
- Montgomery County
- Schwenksville
- 19473
- 4314 Wendy Way
Nearby cities
Nearby neighborhoods
Nearby zip codes
Other Schwenksville Topics
