Don’t miss this extraordinary opportunity to own a meticulously-maintained gem in the coveted Colony at Skippack 55+ community. Nestled in a highly sought-after locale, this rarely seen Philadelphia model presents an impressive blend of modern upgrades and timeless elegance, offering 2154 finished square feet along with a sprawling full unfinished basement. From the moment you arrive, you'll be captivated by the home's remarkable curb appeal, boasting newer vinyl siding complemented by a charming stone facade. The freshly paved driveway sets the stage for the beautifully manicured yard, meticulously tended to by the Colony's expert grounds crew. Step inside to discover the inviting first floor, thoughtfully designed with an open layout and adorned with luxurious vinyl plank flooring throughout. The front sitting room provides a welcoming space for relaxation, while the newly renovated custom kitchen is a culinary enthusiast's dream, featuring an expansive island, oversized cabinets, and stunning granite countertops. Flow seamlessly into the spacious dining area, ideal for hosting gatherings, and unwind in the generously sized family room accented by cathedral ceilings and a striking decorative tile fireplace. Retreat to the main-level primary suite, boasting an oversized ensuite bathroom complete with a shower and large soaking tub. Additional highlights of the main level include a renovated powder room, a conveniently located laundry room outfitted with custom cabinets and a vanity sink, and easy access to the attached 2-car garage. Step outside to your private oasis and entertain guests on the large two-tier deck, with new composite decking, perfect for enjoying outdoor dining or simply soaking up the sunshine. Venture upstairs to discover two spacious bedrooms, each offering ample closet space, along with a pristine hall bath. Residents of the Colony at Skippack enjoy an array of resort-style amenities, including a large outdoor pool, bocce court, and a sprawling clubhouse. Conveniently located near major routes and just moments away from shopping destinations in quaint Skippack Village, Collegeville, and Phoenixville, this exceptional home offers the epitome of luxurious living. Experience the beauty and tranquility of this exquisite property firsthand by scheduling your private showing today. Be sure to explore the immersive Zillow 3D tour for a closer look at all this remarkable home has to offer. **The seller is offering a 1 Year Home Warranty from America's Preferred Home Warranty to help ensure a smooth transition as you make this wonderful home your own**
Sold for $590,000
$590,000
4315 Wendy Way, Schwenksville, PA 19473
3beds
2,154sqft
Single Family Residence
Built in 2002
6,250 Square Feet Lot
$632,200 Zestimate®
$274/sqft
$3,232 Estimated rent
Home value
$632,200
$601,000 - $664,000
$3,232/mo
Zestimate® history
Owner options
List your home for rent
$3,232/mo
Rent Zestimate®
Find your next renter with Zillow Rental Manager. Plus, with online applications, you can quickly screen prospective tenants – for free.
$3,232/mo
Rent Zestimate®
Refinance and save
$4,063/mo
Est. payment
Refinancing to a lower rate could help reduce your monthly payments and save thousands over the life of the loan.
$4,063/mo
Est. payment
Explore your selling options
Work with a Zillow partner agent
Leverage their expertise and Zillow's premium Showcase listings to get your home seen by more buyers.
Get startedList with your own agent
Get your home in front of millions of buyers by listing it on Zillow.
Learn how to do itSell it yourself
Take full control of how buyers see your home on Zillow by listing For Sale by Owner (FSBO).
List your homeWhat's special
Large outdoor poolLuxurious livingPrivate oasisTimeless eleganceModern upgradesCustom cabinetsNewly renovated custom kitchen
Zillow last checked:
Listing updated:
Listed by:
John Cornely 215-341-9212,
Keller Williams Realty Group
Bought with:
Marie DeZarate, RS305019
RE/MAX Main Line-Paoli
Anna Brogan, RS361425
RE/MAX Main Line-Paoli
Source: Bright MLS,MLS#: PAMC2099628
Facts & features
Interior
Bedrooms & bathrooms
- Bedrooms: 3
- Bathrooms: 3
- Full bathrooms: 2
- 1/2 bathrooms: 1
- Main level bathrooms: 2
- Main level bedrooms: 1
Rooms
- Room types: Living Room, Dining Room, Primary Bedroom, Bedroom 2, Kitchen, Family Room, Bedroom 1, Laundry, Other
Basement
- Description: Percent Finished: 0.0
Heating
- Forced Air, Natural Gas
Cooling
- Central Air, Electric
Appliances
- Included: Dishwasher, Disposal, Gas Water Heater
- Laundry: Main Level, Laundry Room
Features
- Primary Bath(s), Kitchen Island, Ceiling Fan(s), Dining Area, Cathedral Ceiling(s), 9'+ Ceilings
- Flooring: Vinyl, Tile/Brick
- Basement: Full
- Number of fireplaces: 1
- Fireplace features: Marble
Interior area
- Total structure area: 2,154
- Total interior livable area: 2,154 sqft
- Finished area above ground: 2,154
Property
Parking
- Total spaces: 2
- Parking features: Garage Door Opener, Attached
- Attached garage spaces: 2
Accessibility
- Accessibility features: None
Features
- Levels: Two
- Stories: 2
- Patio & porch: Deck
- Exterior features: Street Lights
- Pool features: Community
Lot
- Size: 6,250 Square Feet
- Dimensions: 68.00 x 0.00
Details
- Additional structures: Above Grade
- Parcel number: 510004018071
- Zoning: GC
- Special conditions: Standard
Construction
Type & style
- Home type: SingleFamily
- Architectural style: Traditional
- Property subtype: Single Family Residence
Materials
- Vinyl Siding, Stone
- Foundation: Concrete Perimeter
Condition
- Excellent
- New construction: No
- Year built: 2002
Details
- Builder model: PHILADELPHIA
- Builder name: WILKINSON BUILDERS
Utilities & green energy
- Electric: 200+ Amp Service
- Sewer: Public Sewer
- Water: Public
Community & HOA
Community
- Senior community: Yes
- Subdivision: The Colony At Skip
HOA
- Has HOA: Yes
- Amenities included: Pool, Clubhouse
- Services included: Pool(s), Common Area Maintenance, Maintenance Grounds, Snow Removal, Trash, Management
- HOA fee: $245 monthly
- HOA name: CONTINENTAL PROPERTIES
Location
- Region: Schwenksville
- Municipality: SKIPPACK TWP
Financial & listing details
- Price per square foot: $274/sqft
- Tax assessed value: $170,000
- Annual tax amount: $7,025
- Date on market: 4/5/2024
- Listing agreement: Exclusive Right To Sell
- Listing terms: Cash,Conventional,FHA,VA Loan
- Inclusions: Washer, Dryer, Refrigerator
- Exclusions: Matching Light Fixtures In Entry Way And Above Dining Table
- Ownership: Fee Simple
Price history
| Date | Event | Price |
|---|---|---|
| 5/15/2024 | Sold | $590,000+4.4%$274/sqft |
Source:  Bright MLS #PAMC2099628 Report a problem Bright MLS #PAMC2099628 Report a problem | ||
| 4/10/2024 | Pending sale | $565,000$262/sqft |
Source: Bright MLS #PAMC2099628 Report a problem | ||
| 4/7/2024 | Contingent | $565,000$262/sqft |
Source: Bright MLS #PAMC2099628 Report a problem | ||
| 4/5/2024 | Listed for sale | $565,000+50.7%$262/sqft |
Source: Bright MLS #PAMC2099628 Report a problem | ||
| 5/7/2018 | Sold | $375,000-1.1%$174/sqft |
Source: Public Record Report a problem | ||
| 3/25/2018 | Pending sale | $379,000$176/sqft |
Source: Weichert Realtors #1004438583 Report a problem | ||
| 3/7/2018 | Price change | $379,000-2.6%$176/sqft |
Source: Weichert Realtors #1004438583 Report a problem | ||
| 2/8/2018 | Price change | $389,000-0.9%$181/sqft |
Source: Weichert Realtors #1004438583 Report a problem | ||
| 1/11/2018 | Listed for sale | $392,500$182/sqft |
Source: Weichert Realtors #1004438583 Report a problem | ||
Public tax history
| Year | Property taxes | Tax assessment |
|---|---|---|
| 2025 | $7,279 +3.6% | $170,000 |
| 2024 | $7,025 | $170,000 |
| 2023 | $7,025 +4.7% | $170,000 |
| 2022 | $6,712 +1.6% | $170,000 |
| 2021 | $6,604 +2.5% | $170,000 |
| 2020 | $6,440 +1.3% | $170,000 |
| 2019 | $6,357 +2.3% | $170,000 |
| 2018 | $6,214 +3.2% | $170,000 |
| 2017 | $6,020 +2.1% | $170,000 |
| 2016 | $5,896 +2% | $170,000 |
| 2015 | $5,783 +2.3% | $170,000 |
| 2014 | $5,655 +1.6% | $170,000 |
| 2013 | $5,567 +2% | $170,000 |
| 2012 | $5,456 +2.9% | $170,000 |
| 2011 | $5,302 -4.6% | $170,000 -7.1% |
| 2010 | $5,559 +3.4% | $182,900 |
| 2009 | $5,375 -20.2% | $182,900 |
| 2008 | $6,734 +4.4% | -- |
| 2007 | $6,449 +7.1% | -- |
| 2006 | $6,020 +8.6% | -- |
| 2005 | $5,543 +8.6% | -- |
| 2004 | $5,106 +4.2% | -- |
| 2003 | $4,898 +4393.6% | -- |
| 2002 | $109 +12.4% | -- |
| 2000 | $97 | -- |
Find assessor info on the county website
Neighborhood: 19473
Nearby homes
- $660,0003 bd3 ba3.4k sqft4313 Wendy Way, Schwenksville, PA 19473Sold
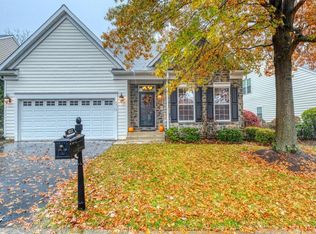
- $596,2003 bd2 ba2.3k sqft4317 Wendy Way, Schwenksville, PA 19473Off Market
- $578,5003 bd2 ba2.3k sqft4311 Wendy Way, Schwenksville, PA 19473Off Market
- $591,3003 bd2 ba1.9k sqft4319 Wendy Way, Schwenksville, PA 19473Off Market
- $608,9003 bd2 ba2.6k sqft4316 Wendy Way, Schwenksville, PA 19473Off Market
- $701,0003 bd3 ba3.7k sqft4314 Wendy Way, Schwenksville, PA 19473Sold
- $420,0002 bd2 ba1.9k sqft4318 Wendy Way, Schwenksville, PA 19473Sold
- $559,7002 bd2 ba2.1k sqft4309 Wendy Way, Schwenksville, PA 19473Off Market
Nearby schools
GreatSchools rating
- 10/10Skippack El SchoolGrades: K-5Distance: 0.6 mi
- 6/10Perkiomen Valley Middle-WestGrades: 6-8Distance: 5.8 mi
- 9/10Perkiomen Valley High SchoolGrades: 9-12Distance: 2.3 mi
Schools provided by the listing agent
- District: Perkiomen Valley
Source: Bright MLS. This data may not be complete. We recommend contacting the local school district to confirm school assignments for this home.
Get a cash offer in 3 minutes
Find out how much your home could sell for in as little as 3 minutes with a no-obligation cash offer.
Estimated market value
$632,200
Get a cash offer in 3 minutes
Find out how much your home could sell for in as little as 3 minutes with a no-obligation cash offer.
Estimated market value
$632,200
- Pennsylvania
- Montgomery County
- Schwenksville
- 19473
- 4315 Wendy Way
Nearby cities
Nearby neighborhoods
Nearby zip codes
Other Schwenksville Topics
