Skip main navigation
Sold
  • Listed by: Berkshire Hathaway HS NW
    Bought with: ZNonMember-Office-MLS
    $462,650

    4314 NE Valley View Ln, Vancouver, WA 98663

    3beds
    1,906sqft
    Single Family Residence
    Built in 1943
    6,699.53 Square Feet Lot
    $462,300 Zestimate®
    $243/sqft
    $2,348 Estimated rent

    Home value

    $462,300

    $435,000 - $490,000

    $2,348/mo

    Zestimate® history
    Loading
    Loading...

    Owner options

    List your home for rent

    $2,348/mo

    Rent Zestimate®

    Find your next renter with Zillow Rental Manager. Plus, with online applications, you can quickly screen prospective tenants – for free.

    Learn more

    $2,348/mo

    Rent Zestimate®

    Refinance and save

    $2,783/mo

    Est. payment

    Refinancing to a lower rate could help reduce your monthly payments and save thousands over the life of the loan.

    See today's rates

    $2,783/mo

    Est. payment

    Explore your selling options

    Work with a Zillow partner agent

    Leverage their expertise and Zillow's premium Showcase listings to get your home seen by more buyers.

    Get started

    List with your own agent

    Get your home in front of millions of buyers by listing it on Zillow.

    Learn how to do it

    Sell it yourself

    Take full control of how buyers see your home on Zillow by listing For Sale by Owner (FSBO).

    List your home

    What's special

    Bonus roomNewer washer and dryerNew dishwasherFreshly painted deckLow-maintenance yardEngineered hardwoods

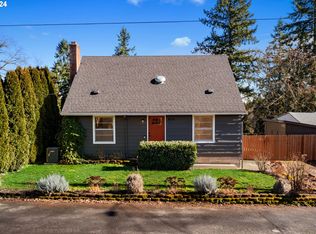
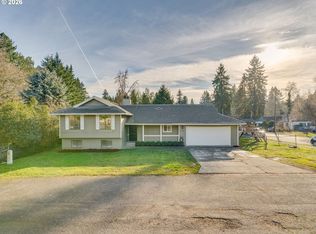
    Charming home with comfort and convenience of modern updates. Minutes from Portland, Downtown Vancouver and the Mall — yet removed and private. Well-maintained with vintage character and thoughtful updates i.e. vinyl windows, fiber cement siding, and a roof replacement in 2015 for peace of mind. The main level provides engineered hardwoods, granite with Stainless Steel in the kitchen, and a new dishwasher. All appliances included with newer washer & dryer —making this home truly move-in ready. The basement includes bonus room with endless possibilities — home office, gym, media room, etc. Enjoy the freshly painted deck and low-maintenance yard with turf for lay, pets, and relaxing without upkeep. Perfect blend of character and convenience.

    Zillow last checked:

    Listing updated:

    Offers reviewed: Jun 17
    Listed by:

    Gavin W Huckins,

    Berkshire Hathaway HS NW

    Bought with:

    Non Member ZDefault

    ZNonMember-Office-MLS

    Source: NWMLS as distributed by MLS GRID,MLS#: 2390060MLS Logo

    Facts & features

    Interior

    Bedrooms & bathrooms
    • Bedrooms: 3
    • Bathrooms: 1
    • Full bathrooms: 1
    • Main level bathrooms: 1
    • Main level bedrooms: 1
    Primary bedroom
    • Level: Main
    Bathroom full
    • Level: Main
    Bonus room
    • Level: Lower
    Entry hall
    • Level: Main
    Kitchen without eating space
    • Level: Main
    Living room
    • Level: Main
    Utility room
    • Level: Lower
    Heating
    • Fireplace, Wall Unit(s), Electric
    Cooling
    • None
    Appliances
    • Included: Dishwasher(s), Disposal, Dryer(s), Microwave(s), Refrigerator(s), Stove(s)/Range(s), Washer(s), Garbage Disposal, Water Heater: Electric, Water Heater Location: Basement
    Features
    • Flooring: Engineered Hardwood, Carpet
    • Windows: Double Pane/Storm Window
    • Basement: Unfinished
    • Number of fireplaces: 1
    • Fireplace features: Wood Burning, Main Level: 1, Fireplace
    Interior area
    • Total structure area: 1,906
    • Total interior livable area: 1,906 sqft

    Property

    Parking
    • Total spaces: 1
    • Parking features: Driveway, Detached Garage, Off Street
    • Garage spaces: 1
    Features
    • Levels: Two
    • Stories: 2
    • Entry location: Main
    • Patio & porch: Double Pane/Storm Window, Fireplace, Security System, Water Heater
    Lot
    • Size: 6,699 sqft
    • Features: Paved, Deck, Fenced-Partially
    • Topography: Level
    Details
    • Parcel number: 100659030
    • Zoning: R - 9
    • Special conditions: Standard
    • Other equipment: Leased Equipment: Security system

    Construction

    Type & style
    • Home type: SingleFamily
    • Property subtype: Single Family Residence
    Materials
    • Cement Planked, Cement Plank
    • Foundation: Poured Concrete
    • Roof: Composition
    Condition
    • Year built: 1943
    • Major remodel year: 1997

    Utilities & green energy

    • Electric: Company: Clark Public Utilities
    • Sewer: Sewer Connected, Company: City of Vancouver
    • Water: Public, Company: City of Vancouver

    Community & neighborhood

    Security
    • Security features: Security System
    Location
    • Region: Vancouver
    • Subdivision: Minnehaha

    Other

    Other facts
    • Listing terms: Conventional,FHA,VA Loan
    • Cumulative days on market: 231 days

    Price history

    DateEventPrice
    7/14/2025Sold$462,650+3%$243/sqft
    Source: NWMLS as distributed by MLS GRID #2390060 Report a problem
    6/18/2025Pending sale$449,000$236/sqft
    Source: RMLS (OR) #761148907 Report a problem
    6/12/2025Listed for sale$449,000+119%$236/sqft
    Source: RMLS (OR) #761148907 Report a problem
    9/20/2013Sold$205,000+34%$108/sqft
    Source: RMLS (OR) #13102323 Report a problem
    2/22/2013Sold$153,000-33.2%$80/sqft
    Source: Public Record Report a problem
    10/1/2007Sold$229,000+127.2%$120/sqft
    Source: Public Record Report a problem
    4/26/2007Sold$100,784$53/sqft
    Source: Public Record Report a problem

    Public tax history

    YearProperty taxesTax assessment
    2024$3,679 +2.6%$376,559 -1.8%
    2023$3,587 +12.8%$383,275 +3.3%
    2022$3,179 -0.6%$371,062 +16.8%
    2021$3,197 +11.4%$317,668 +5.5%
    2020$2,871 $301,183 +7.5%
    2019$2,871 +8.4%$280,246 +4.6%
    2018$2,649 -8.2%$267,810 +10.6%
    2017$2,886 +15.6%$242,248 +10.8%
    2016$2,496 +5.6%$218,687 +10.5%
    2015$2,365 +3.5%$197,950 +9.4%
    2014$2,285 $180,893 +12.3%
    2013$2,285 +10.2%$161,029 +11.3%
    2012$2,074 +4.1%$144,695 -7.4%
    2011$1,991 +6.2%$156,250
    2010$1,874 +3.1%$156,250 -6.5%
    2009$1,818 $167,113 -20.3%
    2008-- $209,600
    2007-- $209,600 +82.4%
    2005-- $114,900
    2004-- $114,900 +3.7%
    2001$1,500 +4.4%$110,800 +6.8%
    2000$1,437 $103,700

    Find assessor info on the county website

    Neighborhood: West Minnehaha

    Nearby schools

    GreatSchools rating
    Schools provided by the listing agent
    • Elementary: Lincoln Elementary
    • Middle: Discovery Middle
    • High: Hudson's Bay High

    Source: NWMLS as distributed by MLS GRID. This data may not be complete. We recommend contacting the local school district to confirm school assignments for this home.

    Get a cash offer in 3 minutes
    Find out how much your home could sell for in as little as 3 minutes with a no-obligation cash offer.
    Estimated market value
    $462,300
    Get a cash offer in 3 minutes
    Find out how much your home could sell for in as little as 3 minutes with a no-obligation cash offer.
    Estimated market value
    $462,300