Under Construction. The builder is offering buyers up to $25,000 towards closing costs with the use of a preferred lender and title company. Located off US-41, Deerbrook showcases new homes in Land O’ Lakes. Homeowners will be a close distance to walking trails and the Suncoast Parkway biking paths, as well as nearby shopping and dining! The Tampa Premium Outlets and Wiregrass Mall are less than 30 minutes away, providing additional shopping and entertainment. Downtown Tampa is just 23 miles away, as is Tampa International Airport. Deerbrook will feature a lineup of our Express, and Tradition floorplans, providing a home for every stage of life! The area is zoned for highly rated Pasco County schools and is just minutes away from US Hwy 41. Each home is constructed with all concrete block construction on 1st and 2nd stories and D.R. Horton’s Smart Home System. Pictures, photographs, colors, features, and sizes are for illustration purposes only and will vary from the homes as built. Home and community information, including pricing, included features, terms, availability, and amenities, are subject to change and prior sale at any time without notice or obligation. Materials may vary based on availability. D.R. Horton Reserves all Rights.
Pending
$392,990
4315 HIDDEN FARM DRIVE, PLANT CITY, FL 33565
4beds
2,045sqft
Single Family Residence
Built in 2026
6,216 Square Feet Lot
$392,600 Zestimate®
$192/sqft
$9/mo HOA
What's special
- 114 days |
- 5 |
- 0 |
Zillow last checked:
Listing updated:
Listed by:
Jodi Smenda 813-736-3541,
D R HORTON REALTY OF TAMPA LLC 813-736-3541
Source: Stellar MLS,MLS#: TB8501216 Originating MLS: Suncoast Tampa
Originating MLS: Suncoast Tampa
Facts & features
Interior
Bedrooms & bathrooms
- Bedrooms: 4
- Bathrooms: 3
- Full bathrooms: 2
- 1/2 bathrooms: 1
Primary bedroom
- Features: Walk-In Closet(s)
- Level: First
- Area: 225 Square Feet
- Dimensions: 15x15
Great room
- Level: First
- Area: 374 Square Feet
- Dimensions: 17x22
Kitchen
- Level: First
- Area: 154 Square Feet
- Dimensions: 11x14
Heating
- Central, Heat Pump
Cooling
- Central Air
Appliances
- Included: Dishwasher, Microwave, Range
- Laundry: Laundry Room
Features
- Open Floorplan
- Flooring: Carpet, Ceramic Tile
- Doors: Sliding Doors
- Has fireplace: No
Interior area
- Total structure area: 2,755
- Total interior livable area: 2,045 sqft
Video & virtual tour
Property
Parking
- Total spaces: 2
- Parking features: Garage - Attached
- Attached garage spaces: 2
Features
- Levels: One
- Stories: 1
Lot
- Size: 6,216 Square Feet
Details
- Parcel number: P112822D9Z00000000196.0
- Zoning: PD/PD
- Special conditions: None
Construction
Type & style
- Home type: SingleFamily
- Property subtype: Single Family Residence
Materials
- Block, Stucco
- Foundation: Slab
- Roof: Shingle
Condition
- Under Construction
- New construction: Yes
- Year built: 2026
Details
- Builder model: Lantana
- Builder name: D.R. Horton
- Warranty included: Yes
Utilities & green energy
- Sewer: Public Sewer
- Water: Public
- Utilities for property: Underground Utilities
Community & HOA
Community
- Features: Clubhouse, Fitness Center, Playground, Pool
- Pet fee: $0 monthly
- Subdivision: VARREA
HOA
- Has HOA: Yes
- Amenities included: Basketball Court
- HOA fee: $9 monthly
- HOA name: Access Management
Location
- Region: Plant City
Financial & listing details
- Price per square foot: $192/sqft
- Date on market: 4/23/2026
- Cumulative days on market: 20 days
- Ownership: Fee Simple
- Total actual rent: 0
- Road surface type: Paved
Estimated market value
$392,600
$373,000 - $412,000
$2,794/mo
Price history
| Date | Event | Price |
|---|---|---|
| 5/8/2026 | Pending sale | $392,990$192/sqft |
Source:  Stellar MLS #TB8501216 Report a problem Stellar MLS #TB8501216 Report a problem | ||
| 4/23/2026 | Listed for sale | $392,990$192/sqft |
Source: Stellar MLS #TB8501216 Report a problem | ||
Public tax history
Tax history is unavailable.
Monthly payment
Est. payment
Payment breakdown
Explore the cost of this home by adjusting the details. Changes won't be saved.Climate risks
Neighborhood: 33565
Getting around
0 / 100
Car-DependentNearby schools
GreatSchools rating
- 6/10Knights Elementary SchoolGrades: PK-5Distance: 4.7 mi
- 3/10Marshall Middle SchoolGrades: 6-8Distance: 4 mi
- 5/10Plant City High SchoolGrades: 9-12Distance: 6.1 mi
Schools provided by the listing agent
- Elementary: Knights-HB
- Middle: Marshall-HB
- High: Plant City-HB
Source: Stellar MLS. This data may not be complete. We recommend contacting the local school district to confirm school assignments for this home.
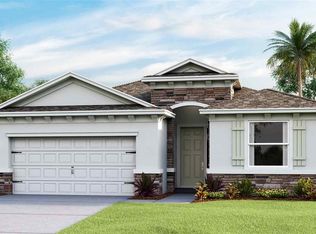
- $394,9904 bd3 ba2k sqft4313 Hidden Farm Dr, Plant City, FL 33565Pending
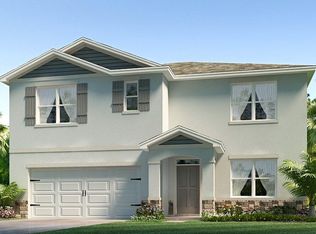
- $398,9905 bd3 ba2.6k sqft4316 Hidden Farm Dr, Plant City, FL 33565Pending
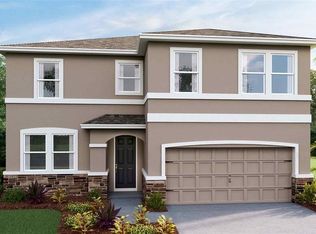
- $429,9904 bd3 ba2.7k sqft3501 Harvest Gardens Loop, Plant City, FL 33565Pending
- $380,0004 bd3 ba2k sqft4319 Hidden Farm Dr, Plant City, FL 33565New Construction
- $434,9904 bd3 ba2.7k sqft4317 Hidden Farm Dr, Plant City, FL 33565Pending
- $339,1654 bd2 ba1.8k sqft3508 Harvest Gardens Loop, Plant City, FL 33565Pending
- $393,5904 bd3 ba2k sqft3507 Harvest Gardens Loop, Plant City, FL 33565Pending
- $469,7404 bd3 ba3.3k sqft4311 Hidden Farm Dr, Plant City, FL 33565Pending
A local agent can set up tours, give advice and negotiate with sellers.
Similar homes
- $380,0004 bd3 ba2k sqft4319 HIDDEN FARM DRIVE, PLANT CITY, FL 33565New Construction
 Stellar MLS
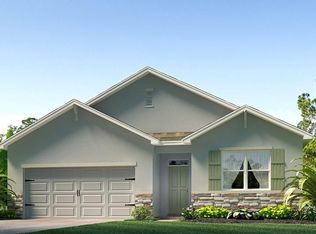
 - $362,0004 bd2 ba1.8k sqft3516 HARVEST GARDENS LOOP, PLANT CITY, FL 33565New Construction
 Stellar MLS
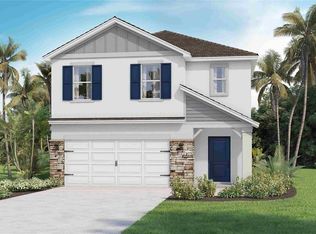
 - $390,0005 bd3 ba2.4k sqft4529 HIDDEN FARM DRIVE, PLANT CITY, FL 33565New Construction
 Stellar MLS

 - $500,0004 bd3 ba2.5k sqft3511 HAZY GLEN LANE, PLANT CITY, FL 33565New Construction
 Stellar MLS
 - $479,9994 bd3 ba2.3k sqft3512 LUMBER FALLS DRIVE, PLANT CITY, FL 33565New ConstructionStellar MLS
- $515,0004 bd4 ba2.7k sqft3513 HAZY GLEN LANE, PLANT CITY, FL 33565New ConstructionStellar MLS
- $465,0004 bd3 ba2.3k sqft3437 LUMBER FALLS DRIVE, PLANT CITY, FL 33565New ConstructionStellar MLS
- $480,0004 bd4 ba2.7k sqft3537 GOLDEN WHEAT LANE, PLANT CITY, FL 33565New ConstructionStellar MLS
- from $456,9994 bd4 ba2.7k sqftJava Plan, Timber Ridge, Plant City, FL 33565New ConstructionTaylor Morrison
- $547,5494 bd4 ba2.7k sqft3614 PINE PEAK LOOP, PLANT CITY, FL 33565New ConstructionStellar MLS
- $526,2594 bd4 ba3k sqft3444 LUMBER FALLS DRIVE, PLANT CITY, FL 33565New ConstructionStellar MLS
- $395,5904 bd3 ba2.2k sqft5262 CURRANT STREET, LAKELAND, FL 33811New ConstructionStellar MLS
- $375,0004 bd1 ba2.3k sqft2598 Hardin Way, Zephyrhills, FL 33541For Sale By Owner
- $369,4905 bd3 ba2k sqft7881 FORREST FOX WAY, LAKELAND, FL 33810New ConstructionMLS ID #O6418028, Paul King, DR HORTON REALTY OF CENTRAL FLORIDA LLC. Stellar MLS
- $394,9005 bd3 ba2.6k sqft7858 FORREST FOX WAY, LAKELAND, FL 33810New ConstructionStellar MLS
- from $411,9904 bd3 ba2.3k sqftTilden Plan, Hawthorne Ranch, Lakeland, FL 33811New ConstructionPulte
- $385,0004 bd3 ba2.3k sqft2417 BENDER DRIVE, ZEPHYRHILLS, FL 33541New ConstructionStellar MLS
- from $379,9904 bd2 ba1.8k sqftHeston Plan, Hawthorne Ranch, Lakeland, FL 33811New ConstructionPulte
- $410,0004 bd3 ba2.3k sqft2353 BENDER DRIVE, ZEPHYRHILLS, FL 33541New ConstructionStellar MLS
- $405,0004 bd3 ba2.3k sqft2371 BENDER DRIVE, ZEPHYRHILLS, FL 33541New ConstructionMLS ID #TB8504378, Jodi Smenda, D R HORTON REALTY OF TAMPA LLC. Stellar MLS
