Ozark — 4 bed | 3 bath | 2475 sq ft
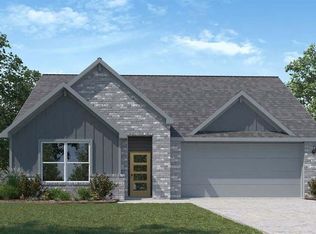
Discover the Ozark plan, one of our new homes in Windstone in Norman. With 4 bedrooms, 3 bathrooms, and 2475 square feet, this home offers space and comfort. Secondary bedrooms are thoughtfully placed near the entry, leading you into the open-concept living spaces. The kitchen showcases shaker-style cabinets, stainless steel appliances, a pantry, and a central island with sink and dishwasher. At the back, the primary suite provides privacy with an adjoining bath and a generous walk-in closet. This home includes our Home Is Connected® smart home package — featuring a camera doorbell, control panel, Kwikset® keypad lock, and smart switches. It also comes with a fully sodded yard and a front landscaping package for added curb appeal. Upstairs, a loft and additional bedrooms create even more flexible living space. This design blends function and style, making it perfect for families searching for new homes in Oklahoma City.
Pending
Price cut: $5K (8/25)
$434,990
4316 Dusty Trl, Norman, OK 73072
4beds
2,475sqft
Single Family Residence
Built in 2026
9,330 Square Feet Lot
$-- Zestimate®
$176/sqft
$77/mo HOA
What's special
Open-concept living spacesPrimary suite provides privacyFully sodded yardStainless steel appliancesKitchen showcases shaker-style cabinetsAdjoining bathGenerous walk-in closet
- 207 days
- 34
- 0
Zillow last checked:
Listing updated:
Listed by:
Reese Brown 719-362-6362,
D.R Horton Realty of OK LLC
Source: MLSOK/OKCMAR as distributed by MLS GRID,MLS#: 1223534
Facts & features
Interior
Bedrooms & bathrooms
- Bedrooms: 4
- Bathrooms: 3
- Full bathrooms: 3
Heating
- Has Heating (Unspecified Type)
Cooling
- Has cooling: Yes
Appliances
- Included: Dishwasher, Disposal, Microwave, Water Heater, Free-Standing Gas Oven, Free-Standing Gas Range
Features
- Flooring: Carpet, Tile
- Windows: Double Pane, Low E, Vinyl Frame
- Has fireplace: No
- Fireplace features: None
Interior area
- Total structure area: 2,475
- Total interior livable area: 2,475 sqft
Property
Parking
- Total spaces: 3
- Parking features: Concrete
- Garage spaces: 3
Features
- Levels: Two
- Stories: 2
- Has private pool: Yes
- Pool features: Heated
- Fencing: Wood
Lot
- Size: 9,330 Square Feet
- Features: Interior Lot
Details
- Parcel number: 4316NONEDusty73072
- Special conditions: None
Construction
Type & style
- Home type: SingleFamily
- Architectural style: Traditional
- Property subtype: Single Family Residence
Materials
- Brick & Frame, Masonry Vaneer
- Foundation: Pillar/Post/Pier
Condition
- Year built: 2026
Details
- Builder name: DR HORTON
- Warranty included: Yes
Utilities & green energy
- Utilities for property: Cable Available, High Speed Internet, Public
Community & HOA
HOA
- Has HOA: Yes
- Services included: Gated Entry, Greenbelt, Common Area Maintenance, Pool
- HOA fee: $927 annually
Location
- Region: Norman
Financial & listing details
- Price per square foot: $176/sqft
- Tax assessed value: $4,197
- Annual tax amount: $59
- Date on market: 4/10/2026
- Electric utility on property: Yes
Estimated market value
Not available
Estimated sales range
Not available
Not available
Price history
| Date | Event | Price |
|---|---|---|
| 10/1/2026 | Pending sale | $434,990$176/sqft |
Source:  MLSOK/OKCMAR as distributed by MLS GRID #1223534 Report a problem | ||
| 8/25/2026 | Price change | $434,990-1.1%$176/sqft |
Source: MLSOK/OKCMAR as distributed by MLS GRID #1223534 Report a problem | ||
| 8/3/2026 | Price change | $439,990+1.1%$178/sqft |
Source: MLSOK/OKCMAR as distributed by MLS GRID #1223534 Report a problem | ||
| 7/9/2026 | Price change | $435,000-1.1%$176/sqft |
Source: MLSOK/OKCMAR as distributed by MLS GRID #1223534 Report a problem | ||
| 5/4/2026 | Price change | $439,990+2.3%$178/sqft |
Source: MLSOK/OKCMAR as distributed by MLS GRID #1223534 Report a problem | ||
| 4/10/2026 | Listed for sale | $430,000$174/sqft |
Source: MLSOK/OKCMAR as distributed by MLS GRID #1223534 Report a problem | ||
Public tax history
| Year | Property taxes | Tax assessment |
|---|---|---|
| 2025 | $59 -1.7% | $503 |
| 2024 | $60 | $503 |
| 2023 | $60 +3.4% | $503 |
| 2022 | $58 | $503 |
Find assessor info on the county website
Monthly payment
Est. payment
Payment breakdown
Explore the cost of this home by adjusting the details. Changes won't be saved.Climate risks
Neighborhood: 73072
Nearby schools
Schools provided by the listing agent
- Elementary: Oakridge ES
- Middle: Southridge JHS
- High: Southmoore HS
Source: MLSOK/OKCMAR as distributed by MLS GRID. This data may not be complete. We recommend contacting the local school district to confirm school assignments for this home.
Similar homes
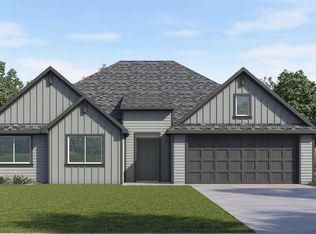
- $429,9904 bd3 ba2.4k sqft4300 Dusty Trl, Norman, OK 73072New Construction
 MLSOK/OKCMAR as distributed by MLS GRID
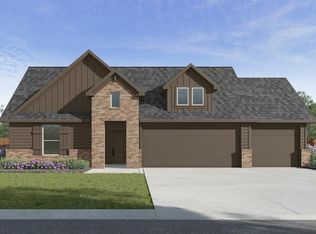
- $399,9904 bd2 ba2k sqft4226 Dusty Trl, Norman, OK 73072New Construction
 MLSOK/OKCMAR as distributed by MLS GRID
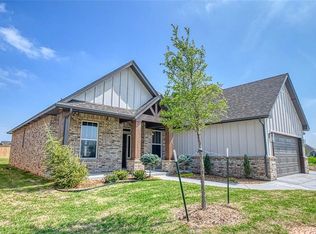
- from $424,9904 bd3 ba2.4k sqftOZARK Plan, Windstone, Norman, OK 73072New Construction
 DR Horton
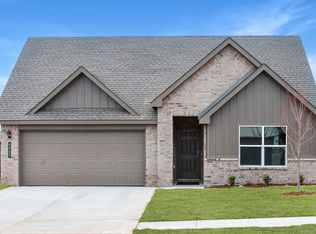
- from $440,9905 bd3 ba2.5k sqftIRVING Plan, Windstone, Norman, OK 73072New Construction
 DR Horton
