Skip main navigation
Sold for $410,000
  • $410,000

    4316 Highland Blvd, Pace, FL 32571

    3beds
    1,785sqft
    Single Family Residence
    Built in 1983
    -- sqft lot
    $427,900 Zestimate®
    $230/sqft
    $2,388 Estimated rent

    Home value

    $427,900

    $407,000 - $449,000

    $2,388/mo

    Zestimate® history
    Loading
    Loading...

    Owner options

    List your home for rent

    $2,388/mo

    Rent Zestimate®

    Find your next renter with Zillow Rental Manager. Plus, with online applications, you can quickly screen prospective tenants – for free.

    Learn more

    $2,388/mo

    Rent Zestimate®

    Refinance and save

    $2,615/mo

    Est. payment

    Refinancing to a lower rate could help reduce your monthly payments and save thousands over the life of the loan.

    See today's rates

    $2,615/mo

    Est. payment

    Explore your selling options

    Work with a Zillow partner agent

    Leverage their expertise and Zillow's premium Showcase listings to get your home seen by more buyers.

    Get started

    List with your own agent

    Get your home in front of millions of buyers by listing it on Zillow.

    Learn how to do it

    Sell it yourself

    Take full control of how buyers see your home on Zillow by listing For Sale by Owner (FSBO).

    List your home

    What's special

    Pool pumpPool linerGorgeous renovated kitchenRenovated bathroomNewly renovated kitchenQuartz vanityNew roof
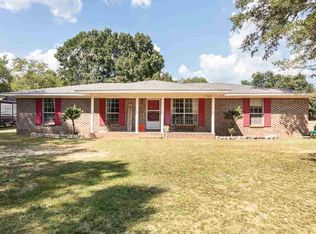
    Do not miss your chance to own this well-taken care of brick 3 bedroom, 2.5 bath property situated on nearly an acre in town w/ a spacious NEW 1500 sqft shop (w/ electric&AC!) and a enclosed in-ground pool! This beautiful property entails many improvements throughout such as- Newly renovated kitchen w/ beautiful custom white oak cabinetry paired with gorgeous granite countertops(2023), top of the line custom built-ins throughout: entry way, living room, laundry, kitchen & bedrooms, Renovated Bathroom w/ a quartz vanity (2023), Luxury Vinyl Plank throughout, New roof (2020, 50-yr shingles), Pool Liner & Screen (2022) and Pool Pump (2023). From enjoying the enclosed in-groud pool to cozying up by the wood burning fireplace- this property has it all. Walking into the foyer you will notice the beautiful custom entryway built in w/ a bench delivering more than enough storage space. From the foyer you will walk right into the open concept floorpan which encompasses the living/dining/kitchen area. In these rooms you will notice more custom built ins along with the gorgeous renovated kitchen (all appliances included). The kitchen and dining area have access to the spacious screened in porch where you can utilize this space for entertaining guests or as your own quiet morning coffee spot! The screened in porch is conveniently connected to the pool/patio area completed with a safety pool gate for your littles! Walking back into the property through the dining to the opposite end of the property are three great size bedrooms- The master includes two large walk-in closets each with custom built-ins. Guest bed 1 includes a Murphy Bed giving you the opportunity to use that bedroom as not only a bedroom, but also an office/play room! Guest bed 2 includes custom closet built-ins. Lastly, lets not forget about the newly built (2022) shop located in the back of the fenced in property giving you endless opportunities for your hobbies, career, etc. - You choose!Termite Bond Included!

    Zillow last checked:

    Listing updated:

    Listed by:

    Taylor Smith 319-288-1047,

    Robert Slack LLC

    Bought with:

    Jutta Schneider

    Lucky Palms Realty

    Source: PAR,MLS#: 630368MLS Logo

    Facts & features

    Interior

    Bedrooms & bathrooms
    • Bedrooms: 3
    • Bathrooms: 3
    • Full bathrooms: 2
    • 1/2 bathrooms: 1
    Primary bedroom
    • Level: First
    • Area: 221.51
    • Dimensions: 15.92 x 13.92
    Bedroom
    • Level: First
    • Area: 134.55
    • Dimensions: 12.92 x 10.42
    Bedroom 1
    • Level: First
    • Area: 113.72
    • Dimensions: 10.42 x 10.92
    Bathroom
    • Level: First
    • Area: 22.08
    • Dimensions: 4.42 x 5
    Bathroom 1
    • Level: First
    • Area: 50.42
    • Dimensions: 5 x 10.08
    Dining room
    • Level: First
    • Area: 194.99
    • Dimensions: 16.83 x 11.58
    Kitchen
    • Level: First
    • Area: 129.35
    • Dimensions: 11.17 x 11.58
    Living room
    • Level: First
    • Area: 306.4
    • Dimensions: 19.25 x 15.92
    Heating
    • Central, Fireplace(s)
    Cooling
    • Central Air, Ceiling Fan(s)
    Appliances
    • Included: Electric Water Heater, Dishwasher, Disposal, Freezer, Microwave
    • Laundry: W/D Hookups
    Features
    • Bookcases, High Speed Internet
    • Windows: Double Pane Windows
    • Has basement: No
    • Has fireplace: Yes
    Interior area
    • Total structure area: 1,785
    • Total interior livable area: 1,785 sqft

    Property

    Parking
    • Total spaces: 4
    • Parking features: 2 Car Garage, 2 Space/Unit, Golf Cart Garage, Side Entrance
    • Garage spaces: 2
    Features
    • Levels: One
    • Stories: 1
    • Has private pool: Yes
    • Pool features: Fenced, In Ground, Screen Enclosure
    • Fencing: Back Yard,Chain Link
    Details
    • Parcel number: 141n290000025000000
    • Zoning description: County,Res Single
    • Special conditions: Standard

    Construction

    Type & style
    • Home type: SingleFamily
    • Architectural style: Contemporary
    • Property subtype: Single Family Residence
    Materials
    • Concrete
    • Foundation: Slab
    • Roof: Shingle
    Condition
    • Resale
    • New construction: No
    • Year built: 1983

    Utilities & green energy

    • Electric: Copper Wiring
    • Sewer: Public Sewer
    • Water: Public
    • Utilities for property: Cable Available
    Green energy
    • Energy efficient items: Insulation, Insulated Walls

    Community & neighborhood

    Security
    • Security features: Security System, Smoke Detector(s)
    Location
    • Region: Pace
    • Subdivision: None

    HOA & financial

    HOA
    • Has HOA: No

    Other

    Other facts
    • Price range: $410K - $410K
    • Road surface type: Paved

    Price history

    DateEventPrice
    8/28/2023Pending sale$410,000$230/sqft
    Source: PAR #630368 Report a problem
    8/25/2023Sold$410,000$230/sqft
    Source: PAR #630368 Report a problem
    7/28/2023Contingent$410,000$230/sqft
    Source: PAR #630368 Report a problem
    7/20/2023Listed for sale$410,000+67.3%$230/sqft
    Source: PAR #630368 Report a problem
    7/24/2020Sold$245,000+2.1%$137/sqft
    Source: PAR #572557 Report a problem
    5/20/2020Listed for sale$239,900+120.1%$134/sqft
    Source: RE/MAX INFINITY #572557 Report a problem
    7/21/1997Sold$109,000$61/sqft
    Source: Public Record Report a problem

    Public tax history

    YearProperty taxesTax assessment
    2024$3,313 +59.2%$265,313 +33.6%
    2023$2,082 +2.8%$198,565 +3%
    2022$2,025 +1.2%$192,782 +3%
    2021$2,001 +80.8%$187,167 +55.4%
    2020$1,107 +3.1%$120,461 +2.3%
    2019$1,074 $117,753 +1.9%
    2018$1,074 +2%$115,557 +2.1%
    2017$1,053 $113,180 +2.1%
    2016$1,053 +0.7%$110,852 +0.7%
    2015$1,045 -2%$110,081 +0.8%
    2014$1,066 $109,207 +1.5%
    2013-- $107,593 -1%
    2012-- $108,700 -4.4%
    2011-- $113,751 +0.4%
    2010-- $113,262 -2.3%
    2009-- $115,901 +0.1%
    2008-- $115,785
    2007-- --
    2006-- --
    2005-- --
    2004-- --
    2003-- --
    2002-- --

    Find assessor info on the county website

    Neighborhood: 32571

    Nearby schools

    GreatSchools rating
    Schools provided by the listing agent
    • Elementary: Pea Ridge
    • Middle: AVALON
    • High: Pace

    Source: PAR. This data may not be complete. We recommend contacting the local school district to confirm school assignments for this home.

    Get pre-qualified for a loan
    At Zillow Home Loans, we can pre-qualify you in as little as 5 minutes with no impact to your credit score.

    An equal housing lender. NMLS #10287.

    Sell for more on Zillow
    Get a Zillow Showcase℠ listing at no additional cost and you could sell for .
    $427,900
    2% more
    +$8,558
    With Zillow Showcase(estimated)
    $436,458