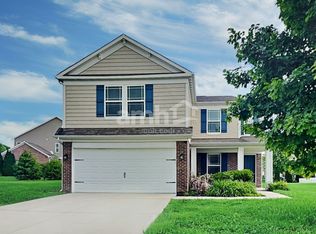
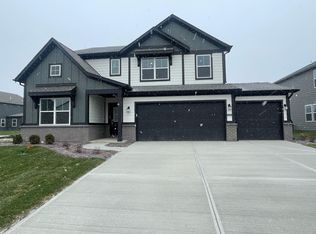
Welcome to Montgomery Woods, an exciting new community of single-family homes coming soon to Indianapolis! Ideally located near outdoor favorites like Southeastway Park and Dakota Landing Golf Course, this neighborhood offers the perfect blend of peaceful living and everyday convenience ideal for nature lovers and golf enthusiasts alike.
The Kingston floor plan showcases a thoughtfully designed open-concept layout, featuring a convenient first-floor 5th bedroom, a private study, and a spacious kitchen that flows seamlessly into the dining area and Great Room perfect for entertaining or everyday living. Enjoy abundant natural light in the charming morning room, creating a warm and welcoming space to start your day.
Upstairs, a versatile media area separates the luxurious owner's suite from the three generously sized secondary bedrooms, all offering ample closet space. The owner's suite serves as a private retreat with a spa-inspired bathroom, complete with a large walk-in shower, dual vanities, a private water closet, and an oversized walk-in closet.
A 3-car garage provides plenty of room for vehicles, storage, or hobbies. This home combines modern design, functional space, and an unbeatable location don't miss the opportunity to make it yours!
Owner pays HOA fees.
Tenant is responsible for all utilities.
Smoking is strictly prohibited inside and outside the property.
House for rent
Accepts Zillow applications
$2,600/moFees may apply
4316 Orr Springs Dr, Indianapolis, IN 46239
5beds
2,856sqft
Price may not include required fees and charges. Price shown reflects the lease term provided. Learn more|
Single family residence
Available now
Cats, small dogs OK
Air conditioner, central air
In unit laundry
Attached garage parking
Central, forced air
What's special
Spa-inspired bathroomOversized walk-in closetOpen-concept layoutPrivate studyDual vanitiesSpacious kitchenPrivate water closet
- 28 days |
- -- |
- -- |
Zillow last checked:
Listing updated:
Travel times
Facts & features
Interior
Bedrooms & bathrooms
- Bedrooms: 5
- Bathrooms: 3
- Full bathrooms: 3
Heating
- Central, Forced Air
Cooling
- Air Conditioner, Central Air
Appliances
- Included: Dishwasher, Microwave Oven, Oven, Refrigerator
- Laundry: In Unit
Features
- Walk In Closet
- Flooring: Carpet
Interior area
- Total interior livable area: 2,856 sqft
Property
Parking
- Parking features: Attached, Garage
- Has attached garage: Yes
- Details: Contact manager
Details
- Additional structures: Garage(s)
Construction
Type & style
- Home type: SingleFamily
- Property subtype: Single Family Residence
Community & HOA
Location
- Region: Indianapolis
Financial & listing details
- Lease term: 1 Year
Nearby apartments for rent


Price history
| Date | Event | Price |
|---|---|---|
| 7/7/2026 | Listed for rent | $2,600$1/sqft |
Source: Zillow Rentals Report a problem | ||
| 2/10/2026 | Listing removed | $2,600$1/sqft |
Source: Zillow Rentals Report a problem | ||
| 1/26/2026 | Listed for rent | $2,600$1/sqft |
Source: Zillow Rentals Report a problem | ||
| 1/23/2026 | Sold | $350,000-22.2%$123/sqft |
Source:  MIBOR as distributed by MLS GRID #22064622 Report a problem MIBOR as distributed by MLS GRID #22064622 Report a problem | ||
| 9/29/2025 | Pending sale | $449,885$158/sqft |
Source: MIBOR as distributed by MLS GRID #22064622 Report a problem | ||
| 9/23/2025 | Listed for sale | $449,885$158/sqft |
Source:  Lennar Homes Report a problem Lennar Homes Report a problem | ||
Neighborhood: New Bethel
Nearby schools
GreatSchools rating
- NANew Bethel Elementary SchoolGrades: PK-3Distance: 2.4 mi
- 7/10Franklin Central Junior HighGrades: 7-8Distance: 3.4 mi
- 9/10Franklin Central High SchoolGrades: 9-12Distance: 3.2 mi