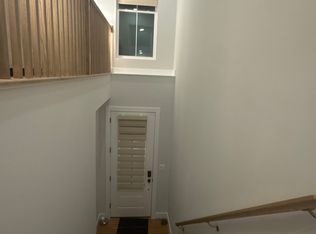
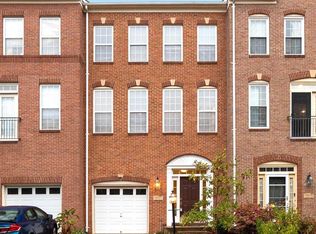
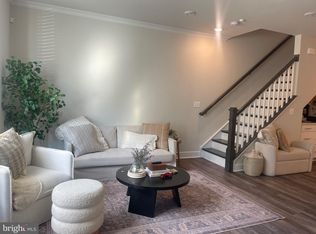
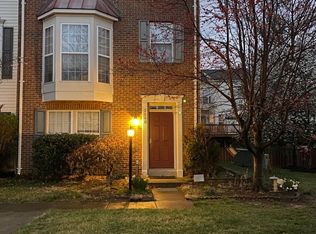
This immaculate 4-bedroom, 5-bathroom single-family residence perfectly balances luxury living with functional everyday design. At the heart of the home is a bright, open-concept kitchen featuring premium stainless steel appliances, abundant cabinetry, and seamless flow into the main living spaces making daily living and hosting a breeze. Step outside into your personal backyard oasis! Designed for year-round outdoor entertaining, the low-maintenance Trex deck leads to a custom paved patio complete with a built-in grill and a cozy fire pit the ultimate setting for crisp autumn evenings and summer barbecues. The fully finished walk-up lower level is an entertainer's dream or ideal guest suite, featuring a spacious recreation area, a full bedroom, and a full bathroom. With 4 bedrooms and 5 full baths, every level of this home offers flexibility, privacy, and style. Enjoy top-tier Loudoun Valley Estates amenities including resort-style pools, clubhouses, fitness centers, tennis courts, and walking trails, all just minutes from the Ashburn Silver Line Metro, commuter routes, top-rated schools, shopping, and dining!
House for rent
Singlefamily
Available now
Cats, dogs OK
Air conditioner, central air, electric
2 Attached garage spaces parking
Electric, forced air
What's special
Trex deckStainless appliancesOutdoor entertaining spaceFire pitBuilt in grillOpen kitchen
- 30 days |
- -- |
- -- |
Zillow last checked:
Listing updated:
Travel times

Let’s turn your rent into credit progress
Build credit history with every on-time payment and get credit for the payment you’re already making.
Facts & features
Interior
Bedrooms & bathrooms
- Bedrooms: 4
- Bathrooms: 5
- Full bathrooms: 3
- 1/2 bathrooms: 2
Heating
- Electric, Forced Air
Cooling
- Air Conditioner, Central Air, Electric
Appliances
- Included: Gas Water Heater
Features
- Storage
- Has basement: Yes
- Has fireplace: Yes
Interior area
- Total interior livable area: 4,495 sqft
Property
Parking
- Total spaces: 2
- Parking features: Attached, Driveway, Garage, Open
- Has attached garage: Yes
- Has uncovered spaces: Yes
- Details: Contact manager
Features
- Exterior features: Barbecue, Basement, Lighting, Storage
- Pool features: Community
Details
- Additional structures: Garage(s), Storage
- Parcel number: 122268829000
Construction
Type & style
- Home type: SingleFamily
- Architectural style: Colonial
- Property subtype: SingleFamily
Condition
- Year built: 2011
Community & HOA
Location
- Region: Ashburn
Financial & listing details
- Lease term: Contact For Details
Nearby apartments for rent


Price history
| Date | Event | Price |
|---|---|---|
| 10/15/2026 | Price change | $4,400-2.2%$1/sqft |
Source: Bright MLS #VALO2131672 Report a problem | ||
| 9/13/2026 | Price change | $4,500-3.2%$1/sqft |
Source: Bright MLS #VALO2131672 Report a problem | ||
| 8/13/2026 | Price change | $4,650-3.1%$1/sqft |
Source: Bright MLS #VALO2131672 Report a problem | ||
| 8/3/2026 | Listed for rent | $4,800+50%$1/sqft |
Source: Bright MLS #VALO2131672 Report a problem | ||
| 10/28/2020 | Listing removed | $3,200$1/sqft |
Source: Bhavani Ghanta Real Estate Company #VALO424314 Report a problem | ||
| 10/23/2020 | Listed for rent | $3,200+3.2%$1/sqft |
Source: Bhavani Ghanta Real Estate Company #VALO424314 Report a problem | ||
| 6/15/2019 | Listing removed | $3,100$1/sqft |
Source: Long & Foster Real Estate, Inc. #VALO386712 Report a problem | ||
| 6/10/2019 | Listed for rent | $3,100+3.3%$1/sqft |
Source: Long & Foster Real Estate, Inc. #VALO386712 Report a problem | ||
| 7/11/2018 | Listing removed | $3,000$1/sqft |
Source: Long & Foster Real Estate, Inc. #1001927318 Report a problem | ||
| 6/23/2018 | Listed for rent | $3,000$1/sqft |
Source: Long & Foster Real Estate, Inc. #1001927318 Report a problem | ||
| 6/30/2011 | Sold | $578,066$129/sqft |
Source: Public Record Report a problem | ||