Skip main navigation
Pending
  • $699,000

    4317 E LUDLOW Drive, Phoenix, AZ 85032

    3beds
    1,989sqft
    : 
    $4,172/mo
    Get pre-qualified
    Single Family Residence
    Built in 1981
    0.26 Acres Lot
    $-- Zestimate®
    $351/sqft
    $-- HOA

    What's special

    Private poolLow maintenance turfWaterfall edge islandQuarter acre lotBlock fencingVaulted wood paneled ceilingsQuiet cul-de-sac
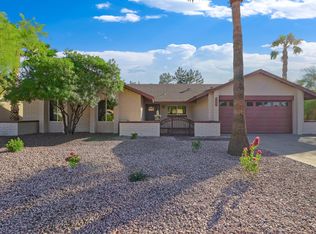
    Tucked into a quiet cul-de-sac in the Shadowridge pocket of 85032. Inside, vaulted wood paneled ceilings and polished concrete floors set a tone most 1981 ranches never find, with a fireplace anchoring the main living space. The kitchen features matte black cabinetry and a waterfall edge island that opens to the dining and living area. Three bedrooms and two baths round out the 1,989 sq ft layout. Out back, the quarter acre lot is built for Arizona: a private pool, low maintenance turf, block fencing, and north/south exposure that keeps the yard usable year round. No HOA. Stonecreek Golf Club is just down the street. The reimagined PV District with Whole Foods, Life Time and Harkins is minutes away. Quick access to the 51 puts Kierland, Desert Ridge, and downtown and sky harbor airport within easy reach. For outdoor adventure the Phoenix Mountains Preserve is close by with endless trails for hiking and mountain biking. This property has it all!
    26 days
    1,598
    208

    Likely to sell faster than

    Zillow last checked:

    Listing updated:

    Listed by:

    Jared Rodham 480-404-4788,

    The Ave Collective,

    Shannon Conroy 206-719-9003,

    The Ave Collective

    Source: ARMLS,MLS#: 7063834MLS Logo

      Facts & features

      Interior

      Bedrooms & bathrooms
      • Bedrooms: 3
      • Bathrooms: 2
      • Full bathrooms: 2
      Heating
      • Electric
      Cooling
      • Central Air
      Appliances
      • Included: Refrigerator, Dishwasher, Disposal, Electric Cooktop
      • Laundry: Inside
      Features
      • High Speed Internet, Double Vanity, Vaulted Ceiling(s), Full Bth Master Bdrm
      • Flooring: Vinyl, Concrete
      • Windows: Double Pane Windows
      • Has basement: No
      • Number of fireplaces: 1
      • Fireplace features: Wood Burning
      Interior area
      • Total structure area: 1,989
      • Total interior livable area: 1,989 sqft

      Property

      Parking
      • Total spaces: 4
      • Parking features: Garage Door Opener
      • Garage spaces: 2
      • Uncovered spaces: 2
      Features
      • Stories: 1
      • Patio & porch: Patio
      • Has private pool: Yes
      • Pool features: Outdoor Pool, Fenced
      • Spa features: None
      • Fencing: Block
      Lot
      • Size: 0.26 Acres
      • Features: Cul-De-Sac, Gravel/Stone Front, Synthetic Grass Back
      Details
      • Parcel number: 21572278

      Construction

      Type & style
      • Home type: SingleFamily
      • Architectural style: Ranch
      • Property subtype: Single Family Residence
      Materials
      • Stucco, Painted, Block
      • Roof: Tile
      Condition
      • Year built: 1981

      Utilities & green energy

      • Sewer: Public Sewer
      • Water: City Water

      Community & HOA

      Community
      • Subdivision: SHADOWRIDGE 3
      HOA
      • Has HOA: No
      • Services included: No Fees
      Location
      • Region: Phoenix

      Financial & listing details

      • Price per square foot: $351/sqft
      • Tax assessed value: $495,200
      • Annual tax amount: $2,578
      • Date on market: 8/7/2026
      • Cumulative days on market: 26 days
      • Listing terms: Cash,Conventional,FHA,VA Loan
      • Ownership: Fee Simple

        Estimated market value

        Not available

        Estimated sales range

        Not available

        Not available

        Price history

        DateEventPrice
        8/13/2026Pending sale$699,000$351/sqft
        Source: ARMLS #7063834 Report a problem
        8/7/2026Listed for sale$699,000-0.1%$351/sqft
        Source: ARMLS #7063834 Report a problem
        6/26/2025Listing removed$699,900$352/sqft
        Source: ARMLS #6863374 Report a problem
        6/21/2025Listing removed$3,500$2/sqft
        Source: ARMLS #6880589 Report a problem
        6/15/2025Listed for rent$3,500$2/sqft
        Source: ARMLS #6880589 Report a problem
        5/30/2025Price change$699,900-6.1%$352/sqft
        Source: ARMLS #6863374 Report a problem
        5/8/2025Listed for sale$745,000+40.6%$375/sqft
        Source: ARMLS #6863374 Report a problem
        10/6/2021Sold$530,000$266/sqft
        Source: ARMLS #6272441 Report a problem
        9/27/2021Pending sale$530,000$266/sqft
        Source: ARMLS #6272441 Report a problem
        7/31/2021Listed for sale$530,000$266/sqft
        Source: ARMLS #6272441 Report a problem

        Public tax history

        YearProperty taxesTax assessment
        2025$2,524 +2.6%$49,520 -7%
        2024$2,461 +2.3%$53,270 +97.2%
        2023$2,406 -1.1%$27,009 -19.2%
        2022$2,432 +1.9%$33,410 +11.5%
        2021$2,388 -0.4%$29,970 +5.8%
        2020$2,398 +3.8%$28,330 +5.3%
        2019$2,311 $26,900 +7.6%
        2018$2,311 +4.7%$25,010 +3.9%
        2017$2,207 +9.5%$24,060 +7%
        2016$2,015 +7.4%$22,480 +3.3%
        2015$1,876 $21,760 +25%
        2014-- $17,410 +6.1%
        2013-- $16,410
        2012-- $16,410 -12.2%
        2011-- $18,680 -14.4%
        2010-- $21,820 -24%
        2009-- $28,700 -7.1%
        2008-- $30,900 +12.6%
        2007-- $27,450 +62.4%
        2006-- $16,900
        2005-- $16,900 +10.5%
        2004-- $15,300
        2003-- $15,300 +7%
        2002-- $14,300
        Find assessor info on the county website

        Monthly payment

        Est. payment

        Payment breakdown

        Explore the cost of this home by adjusting the details. Changes won't be saved.
        All calculations are estimates and provided by Zillow, Inc. for informational purposes only. Actual amounts may vary.
        HOA fees may include property taxes on listings classified as Co-Ops. Contact the listing agent and/or owner for fee details.
        See how much you could borrow to make a competitive offer.

        Climate risks

        Neighborhood: Paradise Valley

        Getting around

        66 / 100
        Somewhat Walkable
        37 / 100
        Some Transit
        81 / 100
        Very Bikeable

        Nearby schools

        GreatSchools rating
        Schools provided by the listing agent
        • Elementary: Desert Shadows Elementary School
        • Middle: Sunrise Middle School
        • High: Paradise Valley High School
        • District: Paradise Valley Unified District

        Source: ARMLS. This data may not be complete. We recommend contacting the local school district to confirm school assignments for this home.

        A local agent can set up tours, give advice and negotiate with sellers.

        Browse local experts