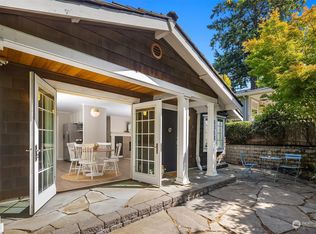
Attention investors, builders, and visionaries! Exceptional opportunity in West Seattle's highly desirable Gatewood neighborhood. This 5,100 sq ft property offers incredible potential for redevelopment, a custom build, or an extensive renovation. The existing 2-bedroom home features an unfinished 700+ sq ft basement and serves as the perfect blank canvas for your vision. Recent improvements add value and peace of mind, including an updated 6-inch sewer line and a newer lifetime roof with a transferable warranty. Zoned RSL(M), the property offers exciting possibilities for future development, including potential multi-family living, ADU/DADU, or a custom residence (buyer to verify). Situated on a flat, usable lot along a quiet, tree-lined street with paved alley access and off-street parking, the location is second to none. Enjoy being just moments from Caffe Ladro, neighborhood restaurants, The Junction, the West Seattle Sunday Farmers Market, Lincoln Park, Puget Sound beaches, scenic trails, the community pool, and the Fauntleroy Ferry Terminal with convenient access to Vashon Island. Whether you're looking to renovate, rebuild, or reimagine, opportunities like this are increasingly rare in one of West Seattle's most sought-after neighborhoods. Property is being sold AS IS, with no warranties. Buyer to verify all information and development potential to their own satisfaction.
Sold
Zillow last checked:
Listing updated:
Bought with:
Tiffany C Fuentes, 79726
RSVP Brokers ERA
Source: NWMLS as distributed by MLS GRID,MLS#: 2506010
Price history
| Date | Event | Price |
|---|---|---|
| 9/18/2026 | Sold | $525,000-12.5%$305/sqft |
Source:  NWMLS as distributed by MLS GRID #2506010 Report a problem NWMLS as distributed by MLS GRID #2506010 Report a problem | ||
| 8/24/2026 | Pending sale | $599,950$349/sqft |
Source: NWMLS as distributed by MLS GRID #2506010 Report a problem | ||
| 6/4/2026 | Price change | $599,950-4%$349/sqft |
Source: NWMLS as distributed by MLS GRID #2506010 Report a problem | ||
| 5/20/2026 | Listed for sale | $625,000$363/sqft |
Source: NWMLS as distributed by MLS GRID #2506010 Report a problem | ||
| 4/29/2026 | Pending sale | $625,000$363/sqft |
Source: NWMLS as distributed by MLS GRID #2506010 Report a problem | ||
| 4/16/2026 | Listed for sale | $625,000$363/sqft |
Source: NWMLS as distributed by MLS GRID #2506010 Report a problem | ||
Get a cash offer in 3 minutes
Find out how much your home could sell for in as little as 3 minutes with a no-obligation cash offer.
Estimated market value
$525,000
