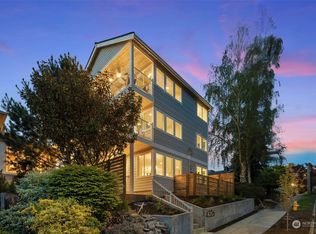
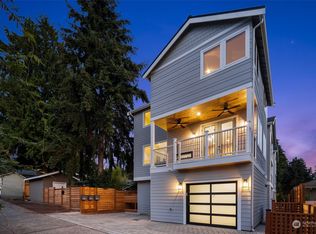
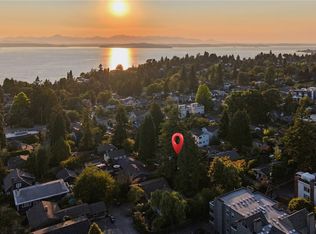
WELCOME HOME! This elevated, free-standing 3 bed, 2.5 bath new construction home blends luxury, style, and function. Enjoy high-end finishes, EV charging, two west-facing decks with stunning sunset views, and a modest, fenced side yard. The main level features a chef-inspired kitchen with quartz island, spacious pantry, and open-concept living and dining area with fireplace and half bath. The second level offers two generous bedrooms (one with a deck) and a full bath. The top-floor primary suite is a true retreat with a five-piece bath, large walk-in closet, and private deck with sweeping views of Puget Sound and the Olympic Mountains. Just blocks from Lincoln Park, Colman Pool, the Fauntleroy Ferry Terminal, and Alki Beach. Bring your offer!
Pending inspection
Listed by: Coldwell Banker Danforth • Candice L. Oftebro
$938,000
4326 A SW Mills Street, Seattle, WA 98136
3beds
1,803sqft
Single Family Residence
Built in 2024
1,398 Square Feet Lot
$926,500 Zestimate®
$520/sqft
$-- HOA
What's special
Top-floor primary suiteLarge walk-in closetGenerous bedroomsSpacious pantryModest fenced side yardFive-piece bath
- --
- on Zillow
- 16
- views
- 0
- saves
Zillow last checked:
Listing updated:
Listed by:
Candice L. Oftebro,
Coldwell Banker Danforth
Source: NWMLS as distributed by MLS GRID,MLS#: 2478227
Facts & features
Interior
Bedrooms & bathrooms
- Bedrooms: 3
- Bathrooms: 3
- Full bathrooms: 2
- 1/2 bathrooms: 1
- Main level bathrooms: 1
Primary bedroom
- Level: Third
Bedroom
- Level: Second
Bedroom
- Level: Second
Bathroom full
- Level: Third
Bathroom full
- Level: Second
Other
- Level: Main
Dining room
- Level: Main
Entry hall
- Level: Main
Living room
- Level: Main
Utility room
- Level: Third
Heating
- Fireplace, Ductless, Radiant, Wall Furnace, Electric
Cooling
- Ductless
Appliances
- Included: Dishwasher, Disposal, Dryer, Microwave, Refrigerator, Stove(s)/Range(s), Washer, Dishwasher(s), Dryer(s), Garbage Disposal, Microwave(s), Refrigerator(s), Washer(s), Water Heater: Tank - Hybrid, Water Heater Location: Laundry room
Features
- Bath Off Primary, Ceiling Fan(s), Dining Room, High Tech Cabling
- Flooring: Ceramic Tile, Vinyl Plank
- Windows: Dbl Pane/Storm Window
- Basement: None
- Number of fireplaces: 1
- Fireplace features: Electric, Lower Level: 1, Fireplace
Interior area
- Total structure area: 1,803
- Total interior livable area: 1,803 sqft
Property
Parking
- Total spaces: 1
- Parking features: Off Street
- Uncovered spaces: 1
Features
- Levels: Three Or More
- Entry location: Main
- Patio & porch: Bath Off Primary, Ceiling Fan(s), Dbl Pane/Storm Window, Dining Room, Fireplace, High Tech Cabling, Vaulted Ceiling(s), Walk-In Closet(s), Water Heater
- Has view: Yes
- View description: Mountain(s), Partial, Sound, Territorial
- Has water view: Yes
- Water view: Sound
Lot
- Size: 1,398 Square Feet
- Features: Curbs, Paved, Sidewalk, Cable TV, Deck, Dog Run, Electric Car Charging, Fenced-Fully, High Speed Internet
- Topography: Level,Partial Slope
- Residential vegetation: Garden Space
Details
- Parcel number: 2810100216
- Zoning description: Jurisdiction: City
- Special conditions: Standard
Construction
Type & style
- Home type: SingleFamily
- Architectural style: Tri-Level
- Property subtype: Single Family Residence
Materials
- Cement Planked, Cement Plank
- Foundation: Poured Concrete
- Roof: Composition
Condition
- Very Good
- Year built: 2024
- Major remodel year: 2024
Utilities & green energy
- Electric: Company: Seattle City Light
- Sewer: Sewer Connected, Company: SPU
- Water: Public, Company: SPU
- Utilities for property: Xfinity Available, Quantum Fiber
Community & HOA
Community
- Features: CCRs
- Subdivision: Gatewood
Location
- Region: Seattle
Financial & listing details
- Price per square foot: $520/sqft
- Annual tax amount: $5,916
- Date on market: 2/9/2026
- Listing terms: Conventional,FHA,VA Loan
- Inclusions: Dishwasher(s), Dryer(s), Garbage Disposal, Microwave(s), Refrigerator(s), Stove(s)/Range(s), Washer(s)
Estimated market value
$926,500
$880,000 - $973,000
$4,344/mo
Price history
| Date | Event | Price |
|---|---|---|
| 4/2/2026 | Pending sale | $938,000$520/sqft |
Source:  NWMLS as distributed by MLS GRID #2478227 Report a problem NWMLS as distributed by MLS GRID #2478227 Report a problem | ||
| 3/17/2026 | Price change | $938,000-5.1%$520/sqft |
Source: NWMLS as distributed by MLS GRID #2478227 Report a problem | ||
| 2/9/2026 | Listed for sale | $988,000+1.3%$548/sqft |
Source: NWMLS as distributed by MLS GRID #2478227 Report a problem | ||
| 10/16/2024 | Sold | $975,000-6.2%$541/sqft |
Source: NWMLS as distributed by MLS GRID #2286266 Report a problem | ||
| 9/12/2024 | Pending sale | $1,039,900$577/sqft |
Source: NWMLS as distributed by MLS GRID #2286266 Report a problem | ||
| 9/4/2024 | Listed for sale | $1,039,900$577/sqft |
Source: NWMLS as distributed by MLS GRID #2286266 Report a problem | ||
Public tax history
Tax history is unavailable.
Monthly payment
Est. payment
Payment breakdown
Explore the cost of this home by adjusting the details. Changes won't be saved.Climate risks
Neighborhood: Gatewood
Nearby schools
Schools provided by the listing agent
- Elementary: Gatewood
- Middle: Madison Mid
- High: West Seattle High
Source: NWMLS as distributed by MLS GRID. This data may not be complete. We recommend contacting the local school district to confirm school assignments for this home.
Similar homes
- $895,0003 bd3 ba1.8k sqft7312 Fauntleroy Way SW, Seattle, WA 98136Active
 MLS ID #2590988, Ashley L Mills. NWMLS as distributed by MLS GRID
 - $799,0003 bd3 ba1.4k sqft4353 SW Willow Street, Seattle, WA 98136Active
 MLS ID #2583992, Anton K Alexander. NWMLS as distributed by MLS GRID
 - $779,0003 bd3 ba1.4k sqft4347 SW Willow Street, Seattle, WA 98136Active
 MLS ID #2564897, Anton K Alexander. NWMLS as distributed by MLS GRID
 - $1,028,0004 bd4 ba2.6k sqftDavies Alcer Park, Seattle, WA 98146Active
 MLS ID #2592092, Rhonda Bleck. NWMLS as distributed by MLS GRID
