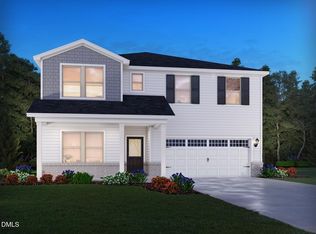
Brand new, energy-efficient home ready Oct 2026! Just off the two-story foyer, a dedicated study is perfect for work or hobbies. The open-concept living space is anchored by a large kitchen island, while a main-level bed and bath are ideal for hosting guests. The large loft upstairs keeps the primary suite tucked away from the secondary bedrooms, while giving everyone their own space to unwind. Almond cabinets, marble-look white quartz countertops, blonde EVP flooring with beige carpet in our Essence package. Oak Manor offers six distinct two-story floorplans featuring open-concept designs ranging from 2,702 to 3,252 square feet and engineered with our signature energy-efficient features. This prime location offers quick access to downtown Raleigh and I-40, and is minutes away from White Oak Crossing. Homeowners will enjoy onsite amenities including a swimming pool, rec center and walking trails. Schedule a tour today. Each of our homes is built with innovative, energy-efficient features designed to help you enjoy more savings, better health, real comfort and peace of mind.
Pending
Price cut: $33K (9/16)
$465,670
432 Karlov Rd, Garner, NC 27529
5beds
2,937sqft
Single Family Residence
Built in 2026
6,098 Square Feet Lot
$-- Zestimate®
$159/sqft
$65/mo HOA
What's special
Marble-look white quartz countertopsLarge kitchen islandWalking trailsOpen-concept living spaceLarge loft upstairsAlmond cabinets
- 47 days
- 38
- 0
Zillow last checked:
Listing updated:
Listed by:
La Sonda Stasinopoulos 919-763-3089,
Meritage Homes of the Carolina
Source: Doorify MLS,MLS#: 10191309
Facts & features
Interior
Bedrooms & bathrooms
- Bedrooms: 5
- Bathrooms: 3
- Full bathrooms: 3
- Main level bedrooms: 1
Primary bedroom
- Level: Second
- Area: 224 Square Feet
- Dimensions: 14.0 x 16.0
Bedroom 2
- Level: Second
- Area: 143 Square Feet
- Dimensions: 13.0 x 11.0
Bedroom 3
- Level: Second
- Area: 121 Square Feet
- Dimensions: 11.0 x 11.0
Bedroom 4
- Level: Second
- Area: 132 Square Feet
- Dimensions: 12.0 x 11.0
Bedroom 5
- Level: Main
- Area: 143 Square Feet
- Dimensions: 13.0 x 11.0
Living room
- Level: Main
- Area: 330 Square Feet
- Dimensions: 22.0 x 15.0
Heating
- Central, Heat Pump, Zoned
Cooling
- Central Air, Heat Pump, Zoned
Appliances
- Included: Cooktop, Dryer, Dishwasher, ENERGY STAR Qualified Appliances, Gas Cooktop, Gas Water Heater, Microwave, Refrigerator, Range Hood, Stainless Steel Appliance(s), Tankless Water Heater, Washer, Wall Oven
- Laundry: Laundry Room, Upper Level
Features
- Double Vanity, Kitchen Island, Low Flow Plumbing Fixtures, Open Floorplan, Pantry, Smart Home, Smart Thermostat, Walk-In Closet(s), Kitchen/Dining Room Combination, Living/Dining Room Combination, Walk-In Shower, Water Closet, Quartz Counters
- Flooring: Carpet, Luxury Vinyl
- Windows: Blinds, Low-Emissivity Windows
Interior area
- Total structure area: 2,937
- Total interior livable area: 2,937 sqft
- Finished area above ground: 2,937
- Finished area below ground: 0
Video & virtual tour
Property
Parking
- Total spaces: 4
- Parking features: Garage
- Garage spaces: 2
- Uncovered spaces: 2
Features
- Levels: Two
- Stories: 2
- Exterior features: Smart Lock(s)
Lot
- Size: 6,098 Square Feet
- Dimensions: 120 x 40
- Features: Back Yard, Front Yard, Landscaped
Details
- Parcel number: 1629006630
- Zoning: R4
- Special conditions: Standard
Construction
Type & style
- Home type: SingleFamily
- Architectural style: Traditional
- Property subtype: Single Family Residence
Materials
- Frame, Spray Foam Insulation, Vinyl Siding
- Foundation: Slab
- Roof: Shingle
Condition
- New Construction,Under Construction
- New construction: Yes
- Year built: 2026
- Major remodel year: 2026
Details
- Builder model: Johnson
- Builder name: Meritage Homes
Utilities & green energy
- Sewer: Public Sewer
- Water: Public
- Utilities for property: Electricity Connected, Natural Gas Connected, Sewer Connected, Underground Utilities, Water Connected
Green energy
- Energy efficient items: Appliances, Doors, HVAC, Insulation, Lighting, Thermostat, Windows
Community & HOA
Community
- Features: Curbs, Clubhouse, Playground, Pool, Suburban, Street Lights, Sidewalks
- Security: Carbon Monoxide Detector(s), Smoke Detector(s)
- Subdivision: Oak Manor
HOA
- Has HOA: Yes
- Amenities included: Clubhouse, Landscaping, Management, Park, Playground, Pool
- Services included: Storm Water Maintenance
- HOA fee: $195 quarterly
- HOA name: PPM
- HOA phone: 919-848-4911
Location
- Region: Garner
Financial & listing details
- Price per square foot: $159/sqft
- Annual tax amount: $1
- Date on market: 9/8/2026
- Listing agreement: Exclusive Right To Sell
- Listing terms: Cash,Conventional,FHA,VA Loan
Estimated market value
Not available
Estimated sales range
Not available
Not available
Price history
| Date | Event | Price |
|---|---|---|
| 10/1/2026 | Pending sale | $465,670$159/sqft |
Source:  Doorify MLS #10191309 Report a problem Doorify MLS #10191309 Report a problem | ||
| 9/16/2026 | Price change | $465,670-6.6%$159/sqft |
Source: Doorify MLS #10191309 Report a problem | ||
| 9/8/2026 | Listed for sale | $498,670$170/sqft |
Source: Doorify MLS #10191309 Report a problem | ||
Public tax history
Tax history is unavailable.
Monthly payment
Est. payment
Payment breakdown
Explore the cost of this home by adjusting the details. Changes won't be saved.Climate risks
Neighborhood: 27529
Nearby schools
Schools provided by the listing agent
- Elementary: Wake - Bryan Road Elementary
- Middle: Wake - East Garner Middle
- High: Wake - South Garner High
Source: Doorify MLS. This data may not be complete. We recommend contacting the local school district to confirm school assignments for this home.
Similar homes
- $453,2554 bd3 ba2.4k sqftSummit, Garner, NC 27529New Construction
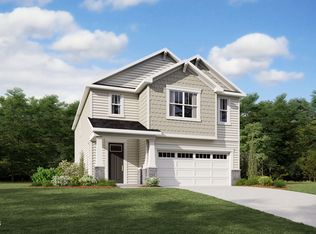
 MLS ID #10186351, Ajit Singh. Doorify MLS
 - $499,0005 bd3 ba2.6k sqft613 Florentia Way, Garner, NC 27529New Construction
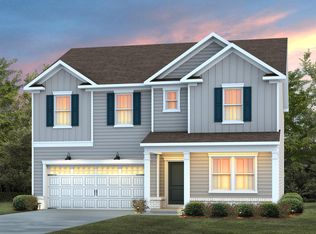 Doorify MLS
 - $448,9344 bd3 ba2.4k sqftSummit, Garner, NC 27529New Construction
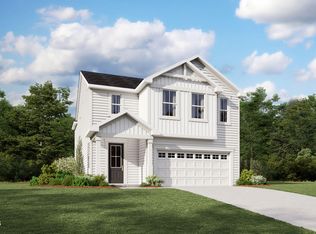 MLS ID #10179360, Ajit Singh. Doorify MLS
 - $425,5633 bd3 ba2k sqftMorgan, Garner, NC 27529New Construction
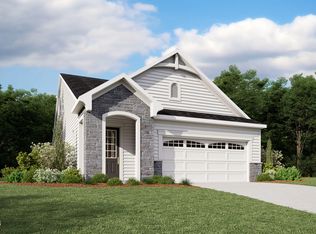 MLS ID #10192522, Ajit Singh. Doorify MLS
 - $405,1053 bd3 ba2k sqftMorgan, Garner, NC 27529New ConstructionMLS ID #10186108, Ajit Singh. Doorify MLS
- $438,8904 bd3 ba2.7k sqft1220 Brannan Hill Ave, Willow Springs, NC 27592New ConstructionMLS ID #10199424, Daxay Malkan. Doorify MLS
- $399,9904 bd3 ba2.7k sqft928 Walker Ridge Way, Willow Springs, NC 27592New ConstructionMLS ID #10199423, Daxay Malkan. Doorify MLS
- $469,9905 bd3 ba3k sqft2236 Silver Laurel Ln, Raleigh, NC 27604New ConstructionMLS ID #10188103, Daxay Malkan. Doorify MLS
- $454,9905 bd3 ba2.7k sqft2136 Glen Hollow Dr, Raleigh, NC 27604New ConstructionMLS ID #10188106, Daxay Malkan. Doorify MLS
- $506,9755 bd4 ba4k sqft705 Mohinda Way, Willow Springs, NC 27592New ConstructionMLS ID #10194290, Daxay Malkan. Doorify MLS
- $489,9905 bd3 ba3.3k sqft2228 Silver Laurel Ln, Raleigh, NC 27604New ConstructionMLS ID #10189554, Daxay Malkan. Doorify MLS
- $484,9904 bd4 ba2.7k sqft3213 Cherry Vale Ln, Raleigh, NC 27604New ConstructionMLS ID #10189583, Daxay Malkan. Doorify MLS
- $549,9904 bd3 ba2.4k sqft2820 Avanti Way, Apex, NC 27539New ConstructionMLS ID #10197063, Daxay Malkan. Doorify MLS
- $539,9904 bd3 ba2.4k sqft4908 Overeasy Dr, Apex, NC 27539New ConstructionMLS ID #10197058, Daxay Malkan. Doorify MLS
- $449,9904 bd3 ba2.4k sqft2116 Glen Hollow Dr, Raleigh, NC 27604New ConstructionMLS ID #10188254, Daxay Malkan. Doorify MLS
- $484,9906 bd4 ba3k sqft3225 Cherry Vale Ln, Raleigh, NC 27604New ConstructionMLS ID #10188848, Daxay Malkan. Doorify MLS
