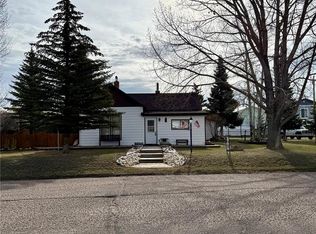
*** Seller Offering $10,000 Towards Buyer's Closing Costs or Interest Rate Buy-Down! Located at 432 LaFever Street, this historic 3-bedroom, 2-bath home offers timeless charm and inviting character inside and out. Enjoy abundant sunshine in the spacious south-facing family room, featuring beautiful wood floors and a cozy wood stove - perfect for relaxing or entertaining. The large kitchen has great country charm and tons of cupboard space! Situated on a corner lot with five town lots, this property includes a two-car garage, three outbuildings, and a beautiful large yard with plenty of room for entertaining family & friends! Whether you're looking for space, comfort, or a bit of both, this home offers so much more than you could wish for. All of this in a prime location - just a short walk to Main Street, local dining, parks, and the library!
For sale
$339,000
432 LaFever St, Walden, CO 80480
3beds
2,398sqft
Mixed Use
Built in 1938
0.43 Acres Lot
$-- Zestimate®
$141/sqft
$-- HOA
What's special
Three outbuildingsTwo-car garageTons of cupboard spaceBeautiful wood floorsCozy wood stove
- 495 days
- 142
- 7
Zillow last checked:
Listing updated:
Listed by:
Jaime Sessions 970-420-7892,
Silver Sage Real Estate
Source: IRES as distributed by MLS GRID,MLS#: 1037022
Facts & features
Interior
Bedrooms & bathrooms
- Bedrooms: 3
- Bathrooms: 2
- 3/4 bathrooms: 2
- Main level bathrooms: 1
Primary bedroom
- Description: Hardwood
- Level: Main
- Area: 192 Square Feet
- Dimensions: 12 x 16
Kitchen
- Description: Hardwood
- Level: Main
- Area: 150 Square Feet
- Dimensions: 10 x 15
Heating
- Forced Air
Appliances
- Included: Gas Range, Dishwasher, Refrigerator, Washer, Dryer, Microwave
Features
- Eat-in Kitchen
- Basement: Full
Interior area
- Total structure area: 1,246
- Total interior livable area: 2,398 sqft
- Finished area above ground: 1,246
Video & virtual tour
Property
Parking
- Total spaces: 2
- Parking features: Detached
- Garage spaces: 2
- Details: Detached
Features
- Levels: Two
- Stories: 2
- Fencing: Fenced
Lot
- Size: 0.43 Acres
Details
- Parcel number: 10972100
- Zoning: Res
- Special conditions: Private Owner
Construction
Type & style
- Home type: SingleFamily
- Property subtype: Mixed Use
Materials
- Frame
- Roof: Composition
Condition
- New construction: No
- Year built: 1938
Utilities & green energy
- Electric: Mountain Parks
- Gas: Town of Walden
- Sewer: Public Sewer
- Water: City
- Utilities for property: Natural Gas Available, Electricity Available, Satellite Avail, High Speed Avail
Community & HOA
Community
- Subdivision: No Subdivision
HOA
- Has HOA: No
Location
- Region: Walden
Financial & listing details
- Price per square foot: $141/sqft
- Tax assessed value: $13,814
- Annual tax amount: $583
- Date on market: 6/17/2025
- Electric utility on property: Yes
Estimated market value
Not available
Estimated sales range
Not available
Not available
Price history
| Date | Event | Price |
|---|---|---|
| 11/26/2025 | Price change | $339,000-0.9%$141/sqft |
Source:  REcolorado as distributed by MLS GRID #IR1037022 Report a problem REcolorado as distributed by MLS GRID #IR1037022 Report a problem | ||
| 10/14/2025 | Pending sale | $342,000$143/sqft |
Source:  IRES as distributed by MLS GRID #1037022 Report a problem IRES as distributed by MLS GRID #1037022 Report a problem | ||
| 7/15/2025 | Price change | $342,000-4.2%$143/sqft |
Source: IRES as distributed by MLS GRID #1037022 Report a problem | ||
| 6/17/2025 | Listed for sale | $357,000+127.4%$149/sqft |
Source: IRES as distributed by MLS GRID #1037022 Report a problem | ||
| 12/8/2016 | Sold | $157,000$65/sqft |
Source: IRES as distributed by MLS GRID #799243 Report a problem | ||
Public tax history
| Year | Property taxes | Tax assessment |
|---|---|---|
| 2023 | $1,546 +65.8% | $13,814 -14.6% |
| 2022 | $932 -39.4% | $16,168 -2.8% |
| 2021 | $1,538 +31.7% | $16,634 +69.7% |
| 2020 | $1,169 +102.5% | $9,804 |
| 2019 | $577 +5.9% | $9,804 +8.6% |
| 2018 | $545 -0.7% | $9,027 |
| 2017 | $549 -2% | $9,027 -2.4% |
| 2016 | $560 +6.5% | $9,245 |
| 2015 | $526 +3.3% | $9,245 +5.3% |
| 2014 | $509 +3.5% | $8,776 |
| 2011 | $492 -0.2% | -- |
| 2010 | $493 | -- |
Find assessor info on the county website
Monthly payment
Est. payment
Payment breakdown
Explore the cost of this home by adjusting the details. Changes won't be saved.Climate risks
Neighborhood: 80480
Nearby schools
Schools provided by the listing agent
- Elementary: Walden
- Middle: North Park
- High: North Park
Source: IRES as distributed by MLS GRID. This data may not be complete. We recommend contacting the local school district to confirm school assignments for this home.
Similar homes
- $349,9003 bd2 ba2.2k sqft170 Logan St, Walden, CO 80480For Sale

 MLS ID #1049848, Jaime Sessions, Silver Sage Real Estate. IRES as distributed by MLS GRID
 - $323,0004 bd2 ba3k sqft707 4th St, Walden, CO 80480For Sale
 MLS ID #1061814, Jaime Sessions, Silver Sage Real Estate. IRES as distributed by MLS GRID
 - $315,0003 bd2 ba2.9k sqft453 Mckinley Street, Walden, CO 80480For Sale
 MLS ID #6313601, Michelle Williams, HomeSmart. REcolorado as distributed by MLS GRID
 - $325,0003 bd3 ba2.2k sqft672 Garfield St, Walden, CO 80480For Sale
 MLS ID #1059798, Jennifer Weddle, North Park Premier Real Estate. IRES as distributed by MLS GRID
 - $185,0003 bd2 ba1.2k sqft213 Harrison Street, Walden, CO 80480For Sale
 MLS ID #S1070828, Elisabeth Gritschke, Century 21 Top Dog Properties. Altitude Realtors
