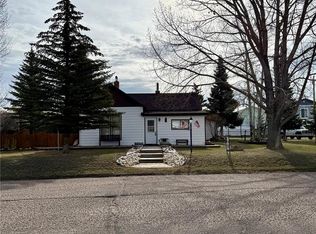
Take a look at this spacious 4-bedroom, 2-bath home offering approximately 3,000 square feet of living space in a fantastic location across from Hanson Park and just a short walk to the school. Features include a large living room with wood flooring and a cozy wood-burning fireplace, full basement with new upgraded bathroom, generous laundry room, large yard with a new 6' privacy fence and roll-away gate, attached 2-car garage, and an additional detached garage/workshop with abundant storage and workspace. Offering great bones, generous living space, and a highly desirable location, this property provides an excellent opportunity to add your own personal touches and create a home tailored to your style.
For sale
Price cut: $7K (8/31)
$323,000
707 4th St, Walden, CO 80480
4beds
3,000sqft
Single Family Residence
Built in 1955
0.3 Acres Lot
$-- Zestimate®
$108/sqft
$-- HOA
What's special
Generous laundry roomCozy wood-burning fireplaceLarge yard
- 100 days
- 322
- 16
Likely to sell faster than
Zillow last checked:
Listing updated:
Listed by:
Jaime Sessions 970-420-7892,
Silver Sage Real Estate
Source: IRES as distributed by MLS GRID,MLS#: 1061814
Facts & features
Interior
Bedrooms & bathrooms
- Bedrooms: 4
- Bathrooms: 2
- Full bathrooms: 1
- 3/4 bathrooms: 1
- Main level bathrooms: 1
Primary bedroom
- Description: Hardwood
- Level: Main
- Area: 120 Square Feet
- Dimensions: 10 x 12
Kitchen
- Description: Linoleum
- Level: Main
- Area: 80 Square Feet
- Dimensions: 8 x 10
Heating
- 2 or more Heat Sources
Appliances
- Included: Electric Range, Dishwasher, Refrigerator, Washer, Microwave, Freezer
Features
- Basement: Full
- Has fireplace: Yes
- Fireplace features: Insert
Interior area
- Total structure area: 1,500
- Total interior livable area: 3,000 sqft
- Finished area above ground: 1,500
Property
Parking
- Total spaces: 2
- Parking features: Attached
- Attached garage spaces: 2
- Details: Attached
Features
- Levels: Raised Ranch
- Fencing: Fenced
Lot
- Size: 0.3 Acres
Details
- Parcel number: 10979000
- Zoning: res
- Special conditions: Private Owner
Construction
Type & style
- Home type: SingleFamily
- Property subtype: Single Family Residence
Materials
- Frame
- Roof: Metal
Condition
- New construction: No
- Year built: 1955
Utilities & green energy
- Electric: Mountain Parks
- Sewer: Public Sewer
- Water: City
- Utilities for property: Electricity Available, Satellite Avail, High Speed Avail
Community & HOA
Community
- Subdivision: Rathbun & Moores 2nd Add
HOA
- Has HOA: No
Location
- Region: Walden
Financial & listing details
- Price per square foot: $108/sqft
- Tax assessed value: $11,526
- Annual tax amount: $1,021
- Date on market: 6/14/2026
- Electric utility on property: Yes
Estimated market value
Not available
Estimated sales range
Not available
Not available
Price history
| Date | Event | Price |
|---|---|---|
| 8/31/2026 | Price change | $323,000-2.1%$108/sqft |
Source:  IRES as distributed by MLS GRID #1061814 Report a problem IRES as distributed by MLS GRID #1061814 Report a problem | ||
| 6/14/2026 | Listed for sale | $330,000+15.8%$110/sqft |
Source: IRES as distributed by MLS GRID #1061814 Report a problem | ||
| 10/13/2022 | Sold | $285,000$95/sqft |
Source: IRES as distributed by MLS GRID #969831 Report a problem | ||
| 7/5/2022 | Pending sale | $285,000$95/sqft |
Source: IRES as distributed by MLS GRID #969831 Report a problem | ||
| 7/1/2022 | Listed for sale | $285,000$95/sqft |
Source: IRES as distributed by MLS GRID #969831 Report a problem | ||
Public tax history
| Year | Property taxes | Tax assessment |
|---|---|---|
| 2024 | $664 -60.4% | $11,526 -24.2% |
| 2023 | $1,675 +71.5% | $15,212 -10.2% |
| 2022 | $977 -45.5% | $16,939 -2.8% |
| 2021 | $1,793 +13.3% | $17,426 +31.3% |
| 2020 | $1,582 +102.5% | $13,270 |
| 2019 | $781 +4.7% | $13,270 +7.4% |
| 2018 | $746 -0.7% | $12,360 |
| 2017 | $752 -1.6% | $12,360 -2% |
| 2016 | $764 +6.5% | $12,607 |
| 2015 | $717 +1.9% | $12,607 +3.9% |
| 2014 | $704 +3.5% | $12,131 |
| 2011 | $680 -0.2% | -- |
| 2010 | $681 | -- |
Find assessor info on the county website
Monthly payment
Est. payment
Payment breakdown
Explore the cost of this home by adjusting the details. Changes won't be saved.Climate risks
Neighborhood: 80480
Nearby schools
Schools provided by the listing agent
- Elementary: Walden
- Middle: North Park
- High: North Park
Source: IRES as distributed by MLS GRID. This data may not be complete. We recommend contacting the local school district to confirm school assignments for this home.
Similar homes
- $315,0003 bd2 ba2.9k sqft453 Mckinley Street, Walden, CO 80480For Sale
 MLS ID #6313601, Michelle Williams, HomeSmart. REcolorado as distributed by MLS GRID
 - $339,0003 bd2 ba2.3k sqft432 LaFever St, Walden, CO 80480For Sale

 MLS ID #1037022, Jaime Sessions, Silver Sage Real Estate. IRES as distributed by MLS GRID
 - $325,0003 bd3 ba2.2k sqft672 Garfield St, Walden, CO 80480For Sale
 MLS ID #1059798, Jennifer Weddle, North Park Premier Real Estate. IRES as distributed by MLS GRID
 - $349,9003 bd2 ba2.2k sqft170 Logan St, Walden, CO 80480For Sale
 MLS ID #1049848, Jaime Sessions, Silver Sage Real Estate. IRES as distributed by MLS GRID
 - $425,9007 bd4 ba2.6k sqft541 Mckinley St, Walden, CO 80480For SaleMLS ID #1059861, Jaime Sessions, Silver Sage Real Estate. IRES as distributed by MLS GRID
