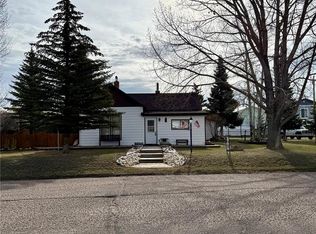
Easy living in this well-maintained home offering comfort, functionality, and inviting spaces throughout. Spacious living room welcomes you while the main-floor primary bedroom features an ensuite bath for added convenience and privacy. Upstairs, enjoy a desirable recreation room along with two additional bedrooms and a powder room, providing excellent space for family or guests. Kitchen and dining room flow seamlessly together for easy entertaining. Main floor laundry. Fenced backyard with dog runs and shade trees. Concrete patio for those relaxing summer BBQ's and enjoying the beautiful mountain sunsets. Completing the property is a detached two-car garage and an additional carport for ample parking and storage.
For sale
Price cut: $42K (9/8)
$325,000
672 Garfield St, Walden, CO 80480
3beds
2,232sqft
Single Family Residence
Built in 1995
9,953 Square Feet Lot
$-- Zestimate®
$146/sqft
$-- HOA
What's special
Shade treesBeautiful mountain sunsetsDetached two-car garageDesirable recreation roomMain-floor primary bedroomMain floor laundryTwo additional bedrooms
- 120 days
- 258
- 20
Zillow last checked:
Listing updated:
Listed by:
Jennifer Weddle 970-219-4982,
North Park Premier Real Estate
Source: IRES as distributed by MLS GRID,MLS#: 1059798
Facts & features
Interior
Bedrooms & bathrooms
- Bedrooms: 3
- Bathrooms: 3
- Full bathrooms: 1
- 3/4 bathrooms: 1
- 1/2 bathrooms: 1
- Main level bathrooms: 2
Primary bedroom
- Description: Carpet
- Features: Full Primary Bath
- Level: Main
- Area: 144 Square Feet
- Dimensions: 12 x 12
Bedroom 2
- Description: Carpet
- Level: Upper
- Area: 154 Square Feet
- Dimensions: 11 x 14
Bedroom 3
- Description: Carpet
- Level: Upper
- Area: 154 Square Feet
- Dimensions: 11 x 14
Dining room
- Description: Laminate
- Level: Main
- Area: 143 Square Feet
- Dimensions: 11 x 13
Family room
- Description: Carpet
- Level: Upper
- Area: 336 Square Feet
- Dimensions: 16 x 21
Kitchen
- Description: Laminate
- Level: Main
- Area: 130 Square Feet
- Dimensions: 10 x 13
Laundry
- Description: Laminate
- Level: Main
- Area: 45 Square Feet
- Dimensions: 5 x 9
Living room
- Description: Carpet
- Level: Main
- Area: 240 Square Feet
- Dimensions: 15 x 16
Study
- Description: Wood
- Level: Main
- Area: 132 Square Feet
- Dimensions: 11 x 12
Heating
- 2 or more Heat Sources
Appliances
- Included: Electric Range, Dishwasher, Refrigerator, Washer, Dryer
Features
- Separate Dining Room
- Basement: None
Interior area
- Total structure area: 2,232
- Total interior livable area: 2,232 sqft
- Finished area above ground: 2,232
Property
Parking
- Total spaces: 2
- Parking features: Detached
- Garage spaces: 2
- Details: Detached
Features
- Levels: Two
- Stories: 2
- Fencing: Fenced
Lot
- Size: 9,953 Square Feet
- Features: Level
Details
- Parcel number: 10152410
- Zoning: Res
- Special conditions: Private Owner
Construction
Type & style
- Home type: SingleFamily
- Property subtype: Single Family Residence
Materials
- Frame
- Roof: Metal
Condition
- New construction: No
- Year built: 1995
Utilities & green energy
- Electric: Mountain Parks
- Gas: Town of Walden
- Sewer: Public Sewer
- Water: City
- Utilities for property: Natural Gas Available, Electricity Available, Satellite Avail
Community & HOA
Community
- Subdivision: None
HOA
- Has HOA: No
Location
- Region: Walden
Financial & listing details
- Price per square foot: $146/sqft
- Tax assessed value: $21,424
- Annual tax amount: $1,576
- Date on market: 5/22/2026
- Listing terms: Cash,Conventional
- Electric utility on property: Yes
Estimated market value
Not available
Estimated sales range
Not available
Not available
Price history
| Date | Event | Price |
|---|---|---|
| 9/8/2026 | Price change | $325,000-11.4%$146/sqft |
Source:  IRES as distributed by MLS GRID #1059798 Report a problem IRES as distributed by MLS GRID #1059798 Report a problem | ||
| 6/23/2026 | Price change | $367,000-5.7%$164/sqft |
Source: IRES as distributed by MLS GRID #1059798 Report a problem | ||
| 5/22/2026 | Listed for sale | $389,000+169.2%$174/sqft |
Source: IRES as distributed by MLS GRID #1059798 Report a problem | ||
| 10/13/2010 | Sold | $144,500-4.9%$65/sqft |
Source: Public Record Report a problem | ||
| 11/26/2007 | Sold | $152,000$68/sqft |
Source: Public Record Report a problem | ||
Public tax history
| Year | Property taxes | Tax assessment |
|---|---|---|
| 2024 | $1,234 -49.6% | $21,424 -14.7% |
| 2023 | $2,447 +112.9% | $25,109 +25.9% |
| 2022 | $1,150 -43.2% | $19,938 -2.8% |
| 2021 | $2,024 +19.7% | $20,511 +44.5% |
| 2020 | $1,691 +102.5% | $14,191 |
| 2019 | $835 +19.1% | $14,191 +22.1% |
| 2018 | $701 -0.7% | $11,620 |
| 2017 | $707 -1.4% | $11,620 -1.8% |
| 2016 | $717 +6.5% | $11,827 |
| 2015 | $673 +1.1% | $11,827 +3.2% |
| 2014 | $665 +3.5% | $11,462 |
| 2011 | $642 -0.2% | -- |
| 2010 | $644 | -- |
Find assessor info on the county website
Monthly payment
Est. payment
Payment breakdown
Explore the cost of this home by adjusting the details. Changes won't be saved.Climate risks
Neighborhood: 80480
Nearby schools
Schools provided by the listing agent
- Elementary: Walden
- Middle: North Park
- High: North Park
Source: IRES as distributed by MLS GRID. This data may not be complete. We recommend contacting the local school district to confirm school assignments for this home.
Similar homes
- $323,0004 bd2 ba3k sqft707 4th St, Walden, CO 80480For Sale

 MLS ID #1061814, Jaime Sessions, Silver Sage Real Estate. IRES as distributed by MLS GRID
 - $315,0003 bd2 ba2.9k sqft453 Mckinley Street, Walden, CO 80480For Sale
 MLS ID #6313601, Michelle Williams, HomeSmart. REcolorado as distributed by MLS GRID
 - $339,0003 bd2 ba2.3k sqft432 LaFever St, Walden, CO 80480For Sale
 MLS ID #1037022, Jaime Sessions, Silver Sage Real Estate. IRES as distributed by MLS GRID
 - $349,9003 bd2 ba2.2k sqft170 Logan St, Walden, CO 80480For Sale
 MLS ID #1049848, Jaime Sessions, Silver Sage Real Estate. IRES as distributed by MLS GRID
 - $185,0003 bd2 ba1.2k sqft213 Harrison Street, Walden, CO 80480For Sale
 MLS ID #S1070828, Elisabeth Gritschke, Century 21 Top Dog Properties. Altitude Realtors
