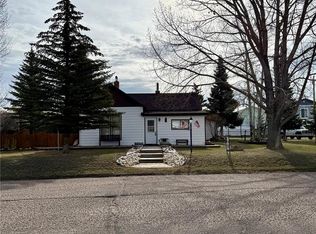
Welcome to 170 Logan St! This 3-bedroom, 1.75-bath home offers space, functionality, and rustic charm, featuring a new metal roof (2025) and beautiful new flooring throughout much of the home. The open living areas showcase exposed beams, rich wood accents, distinctive ceiling details, and abundant natural light. Cozy gathering spaces are enhanced by multiple wood stoves, creating a warm and inviting atmosphere. The kitchen features new appliances, generous counter and cupboard space along with a large island, ideal for everyday living and entertaining. The detached 24' x 32' insulated multi-bay shop/garage provides excellent storage, workspace, or hobby potential, while the second story offers exciting possibilities for bonus living space, a game room, or studio apartment. Outside, enjoy the private patio surrounded by well-maintained landscaping, mature trees, and a charming pond with waterfall-perfect for relaxing or entertaining.
For sale
$349,900
170 Logan St, Walden, CO 80480
3beds
2,262sqft
Single Family Residence
Built in 1948
9,148 Square Feet Lot
$-- Zestimate®
$155/sqft
$-- HOA
What's special
Mature treesPrivate patioWell-maintained landscapingWarm and inviting atmosphereDistinctive ceiling detailsLarge islandNew metal roof
- 250 days
- 396
- 23
Zillow last checked:
Listing updated:
Listed by:
Jaime Sessions 970-420-7892,
Silver Sage Real Estate
Source: IRES as distributed by MLS GRID,MLS#: 1049848
Facts & features
Interior
Bedrooms & bathrooms
- Bedrooms: 3
- Bathrooms: 2
- Full bathrooms: 1
- 3/4 bathrooms: 1
- Main level bathrooms: 2
Primary bedroom
- Description: Other
- Level: Main
- Area: 294 Square Feet
- Dimensions: 14 x 21
Kitchen
- Description: Laminate
- Level: Main
- Area: 144 Square Feet
- Dimensions: 12 x 12
Heating
- 2 or more Heat Sources
Appliances
- Included: Gas Range, Refrigerator, Microwave
Features
- Basement: Partial
- Has fireplace: Yes
- Fireplace features: Two or More
Interior area
- Total structure area: 2,198
- Total interior livable area: 2,262 sqft
- Finished area above ground: 2,198
Property
Parking
- Total spaces: 2
- Parking features: Detached, Oversized
- Garage spaces: 2
- Details: Detached
Features
- Levels: One
- Stories: 1
- Patio & porch: Patio
- Exterior features: Sprinkler System
- Fencing: Partial
Lot
- Size: 9,148 Square Feet
Details
- Parcel number: 10649000
- Zoning: Res
- Special conditions: Private Owner
Construction
Type & style
- Home type: SingleFamily
- Property subtype: Single Family Residence
Materials
- Frame
- Roof: Metal
Condition
- New construction: No
- Year built: 1948
Utilities & green energy
- Electric: Mountain Parks
- Gas: Town of Walden
- Sewer: Public Sewer
- Water: City
- Utilities for property: Natural Gas Available, Electricity Available
Community & HOA
Community
- Subdivision: No Subdivision
HOA
- Has HOA: No
Location
- Region: Walden
Financial & listing details
- Price per square foot: $155/sqft
- Tax assessed value: $8,057
- Annual tax amount: $675
- Date on market: 1/19/2026
- Electric utility on property: Yes
Estimated market value
Not available
Estimated sales range
Not available
Not available
Price history
| Date | Event | Price |
|---|---|---|
| 8/25/2026 | Price change | $349,900-6.7%$155/sqft |
Source:  IRES as distributed by MLS GRID #1049848 Report a problem IRES as distributed by MLS GRID #1049848 Report a problem | ||
| 1/19/2026 | Listed for sale | $375,000+220.5%$166/sqft |
Source: IRES as distributed by MLS GRID #1049848 Report a problem | ||
| 4/20/2007 | Sold | $117,000$52/sqft |
Source: Public Record Report a problem | ||
Public tax history
| Year | Property taxes | Tax assessment |
|---|---|---|
| 2024 | $464 -61.5% | $8,057 -31.4% |
| 2023 | $1,204 +68.2% | $11,742 -5.4% |
| 2022 | $716 -47.4% | $12,414 -2.8% |
| 2021 | $1,362 +8.6% | $12,771 +21.3% |
| 2020 | $1,254 +102.5% | $10,525 |
| 2019 | $620 +7.1% | $10,525 +9.9% |
| 2018 | $578 -0.7% | $9,580 |
| 2017 | $583 -1.5% | $9,580 -1.8% |
| 2016 | $591 +6.5% | $9,759 |
| 2015 | $555 +1.8% | $9,759 +3.9% |
| 2014 | $545 +3.5% | $9,393 |
| 2011 | $526 +2.4% | -- |
| 2010 | $514 | -- |
Find assessor info on the county website
Monthly payment
Est. payment
Payment breakdown
Explore the cost of this home by adjusting the details. Changes won't be saved.Climate risks
Neighborhood: 80480
Nearby schools
Schools provided by the listing agent
- Elementary: Walden
- Middle: North Park
- High: North Park
Source: IRES as distributed by MLS GRID. This data may not be complete. We recommend contacting the local school district to confirm school assignments for this home.

Similar homes
- $339,0003 bd2 ba2.3k sqft432 LaFever St, Walden, CO 80480For Sale

 MLS ID #1037022, Jaime Sessions, Silver Sage Real Estate. IRES as distributed by MLS GRID
 - $323,0004 bd2 ba3k sqft707 4th St, Walden, CO 80480For Sale
 MLS ID #1061814, Jaime Sessions, Silver Sage Real Estate. IRES as distributed by MLS GRID
 - $315,0003 bd2 ba2.9k sqft453 Mckinley Street, Walden, CO 80480For Sale
 MLS ID #6313601, Michelle Williams, HomeSmart. REcolorado as distributed by MLS GRID
 - $325,0003 bd3 ba2.2k sqft672 Garfield St, Walden, CO 80480For Sale
 MLS ID #1059798, Jennifer Weddle, North Park Premier Real Estate. IRES as distributed by MLS GRID
 - $185,0003 bd2 ba1.2k sqft213 Harrison Street, Walden, CO 80480For Sale
 MLS ID #S1070828, Elisabeth Gritschke, Century 21 Top Dog Properties. Altitude Realtors
