Welcome to this stunning designer owned, front-facing residence in Beverly Hills' most prestigious boutique building. Offering the comfort and feel of a private home, this stunning and spacious condominium features thoughtfully designed interiors that open to your own large, wraparound patio and lush garden. Complete with a gas BBQ, the combined space invites relaxed California living and effortless indoor-outdoor entertaining. Inside, wide-plank hardwood floors and floor-to-ceiling Fleetwood sliding glass doors frame garden views from nearly every room. The chef's kitchen stuns with Italian cabinetry, Caesarstone counter-tops, a large island with bar seating, Miele appliances, and a 48" Sub-Zero fridge. Motorized window treatments add effortless elegance throughout. The ideal layout features a tranquil primary suite with a large walk-in closet and spa-style bath with soaking tub, dual vanities, and lovely frameless glass enclosed shower. A second en-suite bedroom, powder room, and full laundry room complete the space. Enjoy three side-by-side parking spots with an electric car charging station, a private storage unit, and luxury amenities including 24/7 concierge and security, video-secure entry, gym, conference room, and chic lounges. Located in the heart of 90210 with Beverly Hills city services, top public schools, and world-class dining, shopping, and culture just moments away.
Sold for $2,100,000
$2,100,000
432 N Oakhurst Dr #101, Beverly Hills, CA 90210
2beds
1,933sqft
Residential, Condominium
Built in 2013
-- sqft lot
$2,007,900 Zestimate®
$1,086/sqft
$7,931 Estimated rent
Home value
$2,007,900
$1.81M - $2.23M
$7,931/mo
Zestimate® history
Owner options
List your home for rent
$7,931/mo
Rent Zestimate®
Find your next renter with Zillow Rental Manager. Plus, with online applications, you can quickly screen prospective tenants – for free.
$7,931/mo
Rent Zestimate®
Refinance and save
$15,197/mo
Est. payment
Refinancing to a lower rate could help reduce your monthly payments and save thousands over the life of the loan.
$15,197/mo
Est. payment
Explore your selling options
Work with a Zillow partner agent
Leverage their expertise and Zillow's premium Showcase listings to get your home seen by more buyers.
Get startedList with your own agent
Get your home in front of millions of buyers by listing it on Zillow.
Learn how to do itSell it yourself
Take full control of how buyers see your home on Zillow by listing For Sale by Owner (FSBO).
List your homeWhat's special
Stunning and spacious condominiumFront-facing residenceSpa-style bathMotorized window treatmentsTranquil primary suiteThoughtfully designed interiorsLarge walk-in closet
Zillow last checked:
Listing updated:
Listed by:
Andrea Korchek DRE # 01311917 818-371-0933,
The Agency 424-230-3700
Bought with:
John Giddins, DRE # 01242450
Sotheby's International Realty
Source: CLAW,MLS#: 25572557
Facts & features
Interior
Bedrooms & bathrooms
- Bedrooms: 2
- Bathrooms: 3
- Full bathrooms: 3
Rooms
- Room types: Breakfast Bar, Dining Area, Living Room, Patio Open, Patio Covered, Powder
Heating
- Central
Cooling
- Central Air
Appliances
- Included: Dishwasher, Disposal, Range/Oven, Refrigerator, Washer, Dryer
- Laundry: In Unit
Features
- Built-Ins
- Flooring: Mixed
- Has fireplace: No
- Fireplace features: None
Interior area
- Total structure area: 1,933
- Total interior livable area: 1,933 sqft
Property
Parking
- Total spaces: 3
- Parking features: Side By Side, Community Structure
- Has garage: Yes
- Covered spaces: 3
Features
- Levels: One
- Stories: 5
- Pool features: None
- Has view: Yes
- View description: None
Lot
- Size: 0.71 Acres
Details
- Parcel number: 4342037001
- Zoning: BHR4YY
- Special conditions: Standard
Construction
Type & style
- Home type: Condo
- Architectural style: Contemporary
- Property subtype: Residential, Condominium
- Attached to another structure: Yes
Condition
- Year built: 2013
Community & HOA
Community
- Security: 24 Hour Security, Automatic Gate, Card/Code Access, Secured Community
- Subdivision: 432 North Oakhurst Community Association
HOA
- Has HOA: Yes
- Amenities included: Fitness Center, Controlled Access, Concierge, Landscaping, Conference
- HOA fee: $1,936 monthly
Location
- Region: Beverly Hills
Financial & listing details
- Price per square foot: $1,086/sqft
- Tax assessed value: $1,785,000
- Date on market: 7/31/2025
Price history
| Date | Event | Price |
|---|---|---|
| 10/10/2025 | Sold | $2,100,000-4.5%$1,086/sqft |
Source:  CLAW #25572557 Report a problem CLAW #25572557 Report a problem | ||
| 9/23/2025 | Contingent | $2,199,000$1,138/sqft |
Source: CLAW #25572557 Report a problem | ||
| 9/2/2025 | Price change | $2,199,000-3.3%$1,138/sqft |
Source: CLAW #25572557 Report a problem | ||
| 7/31/2025 | Listed for sale | $2,275,000+14%$1,177/sqft |
Source: CLAW #25572557 Report a problem | ||
| 10/6/2024 | Sold | $1,995,000-0.2%$1,032/sqft |
Source: Agent Provided Report a problem | ||
| 9/26/2024 | Pending sale | $1,999,000$1,034/sqft |
Source: CLAW #24-436169 Report a problem | ||
| 9/11/2024 | Contingent | $1,999,000$1,034/sqft |
Source: CLAW #24-436169 Report a problem | ||
| 9/5/2024 | Listed for sale | $1,999,000-9.1%$1,034/sqft |
Source: CLAW #24-436169 Report a problem | ||
| 8/22/2024 | Listing removed | $2,199,000$1,138/sqft |
Source: CLAW #24-417673 Report a problem | ||
| 7/25/2024 | Listed for sale | $2,199,000+46.6%$1,138/sqft |
Source: CLAW #24-417673 Report a problem | ||
| 12/24/2013 | Sold | $1,500,000$776/sqft |
Source: Agent Provided Report a problem | ||
Public tax history
| Year | Property taxes | Tax assessment |
|---|---|---|
| 2026 | -- | $1,785,000 +5% |
| 2025 | $20,664 +0.7% | $1,700,000 +0.7% |
| 2024 | $20,520 +1.8% | $1,688,555 +2% |
| 2023 | $20,154 +2.9% | $1,655,447 +2% |
| 2022 | $19,580 +3% | $1,622,989 +2% |
| 2021 | $19,008 +0.3% | $1,591,167 +1% |
| 2020 | $18,944 | $1,574,852 +2% |
| 2019 | $18,944 +6.6% | $1,543,974 +2% |
| 2018 | $17,778 | $1,513,701 +2% |
| 2017 | $17,778 +2.4% | $1,484,021 +2% |
| 2016 | $17,357 +1.7% | $1,454,924 +1.6% |
| 2015 | $17,062 -9.8% | $1,432,459 -15.5% |
| 2014 | $18,915 | $1,695,000 |
Find assessor info on the county website
Neighborhood: North Doheny
Nearby homes
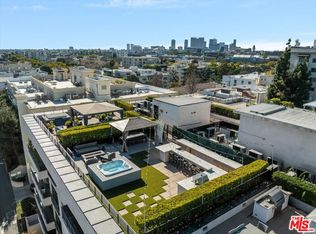
- $3,425,0002 bd3 ba2k sqft432 N Oakhurst Dr #504, Beverly Hills, CA 90210Sold
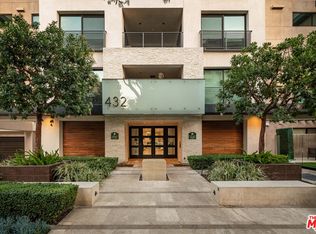
- $2,177,0002 bd3 ba2k sqft432 N Oakhurst Dr APT 403, Beverly Hills, CA 90210Sold
- $11,5003 bd4 ba2k sqft432 N Oakhurst Dr APT 402, Beverly Hills, CA 90210For Rent

- $2,387,9003 bd4 ba2.1k sqft432 N Oakhurst Dr APT 106, Beverly Hills, CA 90210Off Market
- $2,243,7003 bd4 ba2.3k sqft432 N Oakhurst Dr APT 201, Beverly Hills, CA 90210Off Market
- $1,933,9002 bd3 ba2k sqft432 N Oakhurst Dr APT 204, Beverly Hills, CA 90210Off Market
- $3,350,0003 bd4 ba2.7k sqft432 N Oakhurst Dr APT 307, Beverly Hills, CA 90210Sold
- $2,342,1003 bd4 ba2.3k sqft432 N Oakhurst Dr APT 201, Beverly Hills, CA 90210Off Market
Nearby schools
GreatSchools rating
- NAHawthorne Elementary SchoolGrades: K-5Distance: 0.8 mi
- 9/10Beverly Vista Elementary SchoolGrades: 6-8Distance: 1 mi
- 9/10Beverly Hills High SchoolGrades: 9-12Distance: 1.7 mi
Get a cash offer in 3 minutes
Find out how much your home could sell for in as little as 3 minutes with a no-obligation cash offer.
Estimated market value
$2,007,900
Get a cash offer in 3 minutes
Find out how much your home could sell for in as little as 3 minutes with a no-obligation cash offer.
Estimated market value
$2,007,900
- California
- Los Angeles County
- Beverly Hills
- 90210
- North Doheny
- 432 N Oakhurst Dr Unit 101
Nearby cities
Nearby neighborhoods
Nearby zip codes
Other Beverly Hills Topics
