Skip main navigation
Sold for $3,425,000
  • $3,425,000

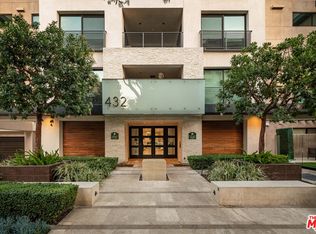
    432 N Oakhurst Dr #504, Beverly Hills, CA 90210

    2beds
    2,020sqft
    Residential, Condominium
    Built in 2013
    -- sqft lot
    $3,361,200 Zestimate®
    $1,696/sqft
    $6,924 Estimated rent

    Home value

    $3,361,200

    $3.03M - $3.73M

    $6,924/mo

    Zestimate® history
    Loading
    Loading...

    Owner options

    List your home for rent

    $6,924/mo

    Rent Zestimate®

    Find your next renter with Zillow Rental Manager. Plus, with online applications, you can quickly screen prospective tenants – for free.

    Learn more

    $6,924/mo

    Rent Zestimate®

    Refinance and save

    $23,744/mo

    Est. payment

    Refinancing to a lower rate could help reduce your monthly payments and save thousands over the life of the loan.

    See today's rates

    $23,744/mo

    Est. payment

    Explore your selling options

    Work with a Zillow partner agent

    Leverage their expertise and Zillow's premium Showcase listings to get your home seen by more buyers.

    Get started

    List with your own agent

    Get your home in front of millions of buyers by listing it on Zillow.

    Learn how to do it

    Sell it yourself

    Take full control of how buyers see your home on Zillow by listing For Sale by Owner (FSBO).

    List your home

    What's special

    Well-appointed primary luxe suitesBreakfast barOversized center islandPrivate spaCustom tile backsplashLarge walk-in closetSeparate shower and tub
    Beverly Hills Penthouse with Approx. 1800 SF. Rooftop Deck featuring Private Spa, Outdoor Kitchen / Bar, BBQ, Livingroom, TV, Firepit and Large Covered Cabana for Alfresco Dining. Combined with the 2020 SF. unit there is approx. 3820 Sf. of indoor outdoor space to enjoy. The stunning views are spectacular. The Massive Deck sits on top of a luxury Penthouse with two well-appointed Primary Luxe Suites on opposite ends of the living space for added privacy. One of the bathrooms feature a separate shower and tub with the primary boasting a large walk-in closet. The chefs kitchen features Miele appliances, built in Miele coffee machine, breakfast bar and oversized center island. There is also a Sub-Zero refrigerator, Italian Cabinetry, Caesarstone countertops with custom tile backsplash. The large Living room features floor to ceiling retractable sliding wall of glass that opens to your private covered terrace. The oversized laundry room has plenty of storage and features a seperate entrance into the unit via the hallway. The building amenities include 24 Hour Concierge, Gym, Conference center, indoor outdoor lounges, three side by side parking spaces and extra storage space. At $1,900 per month HOA fees this is one of the lowest HOA's in BH featuring Concierge services. Ideally Located in Prime Beverly Hills Area close to restaurants, shopping and all the Best Beverly Hills has to offer.

    Zillow last checked:

    Listing updated:

    Listed by:

    James Bunch DRE # 01037952 818-398-2398,

    Gold Star Realty - Encino 818-757-4567

    Bought with:

    Michael Eisenberg, DRE # 01234030

    Source: CLAW,MLS#: 25-484941MLS Logo

    Facts & features

    Interior

    Bedrooms & bathrooms
    • Bedrooms: 2
    • Bathrooms: 3
    • Full bathrooms: 1
    • 3/4 bathrooms: 1
    • 1/2 bathrooms: 1
    Rooms
    • Room types: Breakfast Bar, Formal Entry, Gym, Lanai, Powder, Rec Room, Service Entrance, Utility Room, Walk-In Closet
    Bedroom
    • Features: Walk-In Closet(s)
    Bathroom
    • Features: Powder Room, Shower and Tub
    Kitchen
    • Features: Gourmet Kitchen, Kitchen Island
    Heating
    • Central
    Cooling
    • Central Air
    Appliances
    • Included: Indoor Grill, Built-In Gas, Gas Cooktop, Microwave, Oven, Barbeque, Dishwasher, Dryer, Freezer, Disposal, Ice Maker, Range/Oven, Refrigerator, Washer, Water Line to Refrigerator, Tankless Water Heater, Gas Water Heater
    • Laundry: Laundry Room, Gas Dryer Hookup
    Features
    • Built-in Features, Elevator, High Ceilings, Intercom, Living Room Balcony, Open Floorplan, Recessed Lighting, Storage, Turnkey, Built-Ins, Breakfast Counter / Bar, Dining Area
    • Flooring: Wood, Tile
    • Windows: Blinds
    • Has fireplace: No
    • Fireplace features: None
    Interior area
    • Total structure area: 2,020
    • Total interior livable area: 2,020 sqft

    Property

    Parking
    • Total spaces: 3
    • Parking features: Assigned, Auto Driveway Gate, Secured
    • Garage spaces: 3
    • Has uncovered spaces: Yes
    Features
    • Levels: One
    • Entry location: Foyer
    • Patio & porch: Roof Top Deck, Patio, Covered, Deck, Wood, Other
    • Exterior features: Balcony, Living Room Balcony
    • Pool features: None
    • Has spa: Yes
    • Spa features: Private, Above Ground, Hot Tub
    • Fencing: Block
    • Has view: Yes
    • View description: City, City Lights, Hills, Panoramic, Tree Top
    Lot
    • Size: 0.71 Acres
    • Features: Flats
    Details
    • Additional structures: Cabana
    • Parcel number: 4342037043
    • Zoning: BHR4YY
    • Special conditions: Standard

    Construction

    Type & style
    • Home type: Condo
    • Architectural style: Contemporary
    • Property subtype: Residential, Condominium
    • Attached to another structure: Yes
    Materials
    • Hard Coat
    • Foundation: None
    • Roof: Elastomeric
    Condition
    • Updated/Remodeled
    • Year built: 2013

    Utilities & green energy

    • Sewer: In Connected and Paid
    • Water: District

    Community & HOA

    Community
    • Security: 24 Hour Security, Security Lights, Fire and Smoke Detection System, Fire Sprinkler System, Gated, Smoke Detector(s), Card/Code Access, Carbon Monoxide Detector(s)
    • Subdivision: 432 N Oakhurst
    HOA
    • Has HOA: Yes
    • Amenities included: Landscaping, Assoc Pet Rules, Concierge, Conference, Controlled Access, Elevator(s), Exercise Room, Storage, Fire Pit, Fitness Center, Meeting Room
    • Services included: Concierge, Trash
    • HOA fee: $1,900 monthly
    Location
    • Region: Beverly Hills

    Financial & listing details

    • Price per square foot: $1,696/sqft
    • Tax assessed value: $3,493,500
    • Date on market: 1/21/2025

    Price history

    DateEventPrice
    4/3/2025Sold$3,425,000-5.5%$1,696/sqft
    Source: CLAW #25-484941 Report a problem
    4/2/2025Pending sale$3,625,000$1,795/sqft
    Source: CLAW #25-484941 Report a problem
    2/19/2025Contingent$3,625,000$1,795/sqft
    Source: CLAW #25-484941 Report a problem
    1/21/2025Listed for sale$3,625,000+8.7%$1,795/sqft
    Source: CLAW #25-484941 Report a problem
    9/13/2022Sold$3,335,000-0.4%$1,651/sqft
    Source: Public Record Report a problem
    8/25/2022Contingent$3,350,000$1,658/sqft
    Source: CLAW #22-136789 Report a problem
    7/30/2022Price change$3,350,000-1.3%$1,658/sqft
    Source: CLAW #22-136789 Report a problem
    7/9/2022Price change$3,395,000-2.9%$1,681/sqft
    Source: CLAW #22-136789 Report a problem
    4/24/2022Price change$3,495,000-2.8%$1,730/sqft
    Source: CLAW #22-136789 Report a problem
    3/17/2022Listed for sale$3,595,000+1.3%$1,780/sqft
    Source: CLAW #22-136789 Report a problem
    10/1/2021Listing removed--
    Source: CLAW Report a problem
    8/18/2021Listed for sale$3,549,000$1,757/sqft
    Source: CLAW #21710372 Report a problem
    11/28/2020Listing removed$3,549,000$1,757/sqft
    Source: 360 Realty #20612540 Report a problem
    8/2/2020Listed for sale$3,549,000+32.7%$1,757/sqft
    Source: 360 Realty #20612540 Report a problem
    7/24/2018Listing removed$17,500$9/sqft
    Source: Berkshire Hathaway HomeServices Californ #18341536 Report a problem
    6/20/2018Price change$17,500-10.3%$9/sqft
    Source: Beverly Hills #18-341536 Report a problem
    5/16/2018Price change$19,500-13.3%$10/sqft
    Source: Beverly Hills #18-341536 Report a problem
    5/8/2018Listed for rent$22,500$11/sqft
    Source: Berkshire Hathaway HomeServices Californ #18-341536 Report a problem
    12/4/2017Sold$2,675,000-10.7%$1,324/sqft
    Source: Public Record Report a problem
    6/14/2017Price change$2,995,000-6.3%$1,483/sqft
    Source: Rodeo Realty - Beverly Hills #17241496 Report a problem
    2/21/2017Listed for sale$3,195,000+31.8%$1,582/sqft
    Source: The Agency #17203776 Report a problem
    4/11/2014Sold$2,425,000$1,200/sqft
    Source: CLAW #14739569 Report a problem

    Public tax history

    YearProperty taxesTax assessment
    2026-- $3,493,500 +0.7%
    2025$41,900 +2%$3,469,734 +2%
    2024$41,071 +1.8%$3,401,700 +2%
    2023$40,330 +17.2%$3,335,000 +16.3%
    2022$34,399 +3%$2,868,138 +2%
    2021$33,401 +0.3%$2,811,901 +1%
    2020$33,291 $2,783,070 +2%
    2019$33,291 +6.6%$2,728,500 +2%
    2018$31,237 $2,675,000 +4.4%
    2017$31,237 +4.9%$2,561,393 +2%
    2016$29,789 +1.7%$2,511,170 +1.5%
    2015$29,299 +627.2%$2,473,451 +602.3%
    2014$4,029 $352,172
    Find assessor info on the county website

    Neighborhood: North Doheny

    Nearby schools

    GreatSchools rating
    Get a cash offer in 3 minutes
    Find out how much your home could sell for in as little as 3 minutes with a no-obligation cash offer.
    Estimated market value
    $3,361,200
    Get a cash offer in 3 minutes
    Find out how much your home could sell for in as little as 3 minutes with a no-obligation cash offer.
    Estimated market value
    $3,361,200