Start with a vision and make it your reality in Tyler’s newest housing development. Be among the first to build in the new Tyler housing development on School Street. Construction has begun with the foundation and slab already completed, giving you the rare chance to get in early and personalize many of the remaining finishes. When completed, this home will feature 1,521 square feet, three bedrooms, two bathrooms, and a three-car garage, designed with modern comfort and functionality in mind. Even better, qualified buyers may be eligible for a grant program offering up to $55,000 in assistance, making new construction more attainable than ever. The photos include the artist’s concept of the home and the floor plan so you can begin to picture what’s ahead, turning today’s concept into tomorrow’s address. Contact us today to learn more about this exciting opportunity to be part of Tyler’s newest neighborhood.
Active
$365,000
432 N School St N, Tyler, MN 56178
3beds
1,521sqft
Single Family
Built in 2026
0.37 Acres Lot
$360,700 Zestimate®
$240/sqft
$-- HOA
What's special
Two bathroomsThree-car garageThree bedrooms
- 199 days
- 109
- 0
Zillow last checked:
Listing updated:
Listed by:
Jeffrey Paul Carpenter 507-401-1389,
Edina Realty, Inc.
Source: NorthstarMLS as distributed by MLS GRID,MLS#: 7027409
Facts & features
Interior
Bedrooms & bathrooms
- Bedrooms: 3
- Bathrooms: 2
- Full bathrooms: 1
- 3/4 bathrooms: 1
Bathroom
- Description: Main Floor 3/4 Bath,Main Floor Full Bath
Dining room
- Description: Breakfast Bar,Kitchen/Dining Room
Heating
- Forced Air
Cooling
- Central Air
Appliances
- Included: None
- Laundry: Electric Dryer Hookup, Laundry Room, Main Level
Features
- Basement: None
- Has fireplace: No
Interior area
- Total structure area: 1,535
- Total interior livable area: 1,521 sqft
- Finished area above ground: 1,521
- Finished area below ground: 0
Property
Parking
- Total spaces: 3
- Parking features: Attached
- Attached garage spaces: 3
- Details: Garage Dimensions (28x35), Garage Door Height (7), Garage Door Width (9)
Accessibility
- Accessibility features: Doors 36"+, No Stairs External, No Stairs Internal
Features
- Levels: One
- Stories: 1
Lot
- Size: 0.37 Acres
- Dimensions: 133 x 120
- Features: Corner Lot, Irregular Lot
Details
- Foundation area: 1535
- Parcel number: 200829000
- Zoning description: Residential-Single Family
Construction
Type & style
- Home type: SingleFamily
- Property subtype: Single Family
Materials
- Concrete
- Roof: Asphalt
Condition
- New construction: Yes
- Year built: 2026
Utilities & green energy
- Electric: 200+ Amp Service
- Gas: Natural Gas
- Sewer: City Sewer - In Street
- Water: City Water - In Street
Community & HOA
Community
- Subdivision: Old School division
HOA
- Has HOA: No
Location
- Region: Tyler
Financial & listing details
- Price per square foot: $240/sqft
- Date on market: 3/10/2026
- Date available: 03/27/2026
Estimated market value
$360,700
$343,000 - $379,000
$1,920/mo
Price history
| Date | Event | Price |
|---|---|---|
| 9/14/2026 | Price change | $365,000-3.9%$240/sqft |
Source:  NorthstarMLS as distributed by MLS GRID #7027409 Report a problem NorthstarMLS as distributed by MLS GRID #7027409 Report a problem | ||
| 3/10/2026 | Listed for sale | $380,000$250/sqft |
Source: NorthstarMLS as distributed by MLS GRID #7027409 Report a problem | ||
Public tax history
Tax history is unavailable.
Monthly payment
Est. payment
Payment breakdown
Explore the cost of this home by adjusting the details. Changes won't be saved.Climate risks
Neighborhood: 56178
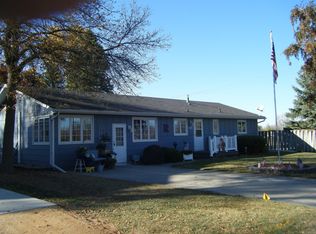
Similar homes
- $362,0004 bd2 ba2k sqft320 N Tyler St, Tyler, MN 56178For Sale

 MLS ID #7121056, Tara Onken, Edina Realty, Inc.. NorthstarMLS as distributed by MLS GRID
 - $319,5003 bd2 ba1.9k sqft2051 120th St, Balaton, MN 56115For Sale
 MLS ID #7124824, Jana Reilly Home Team, Keller Williams Preferred Realty. NorthstarMLS as distributed by MLS GRID
 - $190,0003 bd2 ba1.4k sqft104 Morton St N, Lake Benton, MN 56149For Sale By Owner

- $348,5004 bd3 ba2.1k sqft408 Kelsey St, Elkton, SD 57026For Sale
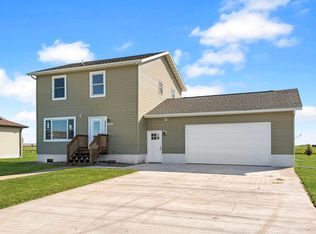 MLS ID #26-598, Tara Onken. East Central South Dakota BOR
