Welcome home to 4320 Beecher Ct NW! Tucked away on a quiet dead-end street in desirable NW Cedar Rapids, this exceptionally well-maintained 3-bedroom, 2-bath home offers the perfect combination of convenience, functionality, and a backyard that might just make you forget you have neighbors. With 1,444 square feet of thoughtfully laid-out living space, there's room to spread out, and despite the slab foundation, storage is anything but an afterthought! The spacious 2-stall attached garage is even big enough to accommodate a full-size truck, so you won't have to leave it out in the cold. Inside, you'll appreciate the practical layout and comfortable living spaces, including a primary suite with its own sliding glass door leading directly to the backyard. And speaking of the backyard... prepare to fall in love! Situated on a fully fenced 0.46-acre lot, this outdoor retreat features a decorative pond, waterfall, and storage shed, creating your own private oasis for relaxing, entertaining, or simply enjoying a little peace and quiet. All of this in a sought-after NW location close to everyday amenities. Well cared for, wonderfully functional, and with an outdoor space that steals the show, this one is ready to welcome you home!
Pending
$229,000
4320 Beecher Ct NW, Cedar Rapids, IA 52405
3beds
1,444sqft
Single Family Residence, Residential
Built in 1960
0.46 Acres Lot
$225,300 Zestimate®
$159/sqft
$-- HOA
What's special
Decorative pondStorage shed
- 2 days
- 622
- 98
Zillow last checked:
Listing updated:
Listed by:
Tyler Lautke 319-491-5446,
Realty87
Source: Iowa City Area AOR,MLS#: 202606577
Facts & features
Interior
Bedrooms & bathrooms
- Bedrooms: 3
- Bathrooms: 2
- Full bathrooms: 2
Heating
- Forced Air, Natural Gas
Cooling
- Central Air
Appliances
- Included: Dishwasher, Dryer, Microwave, Range Or Oven, Refrigerator, Washer
Features
- Has fireplace: No
- Fireplace features: None
Interior area
- Total structure area: 1,444
- Total interior livable area: 1,444 sqft
- Finished area above ground: 1,444
- Finished area below ground: 0
Property
Parking
- Total spaces: 2
- Parking features: Garage - Attached
- Has attached garage: Yes
Features
- Patio & porch: Patio
- Fencing: Fenced
Lot
- Size: 0.46 Acres
- Dimensions: 90 x 223
- Features: Less Than Half Acre
Details
- Additional structures: Shed(s)
- Parcel number: 132427701700000
- Zoning: Res
- Special conditions: Standard
Construction
Type & style
- Home type: SingleFamily
- Property subtype: Single Family Residence, Residential
Materials
- Frame
- Foundation: Slab
Condition
- Year built: 1960
Utilities & green energy
- Sewer: Public Sewer
- Water: Public
- Utilities for property: Cable Available
Community & HOA
Community
- Features: None
- Subdivision: AP #352 STR/LB 16
Location
- Region: Cedar Rapids
Financial & listing details
- Price per square foot: $159/sqft
- Tax assessed value: $178,100
- Annual tax amount: $2,874
- Date on market: 11/13/2026
- Listing terms: Cash,Conventional
Estimated market value
$225,300
$214,000 - $237,000
$2,230/mo
Price history
| Date | Event | Price |
|---|---|---|
| 11/14/2026 | Pending sale | $229,000$159/sqft |
Source:  CRAAR, CDRMLS #2607843 Report a problem | ||
| 11/13/2026 | Listed for sale | $229,000+60.1%$159/sqft |
Source: CRAAR, CDRMLS #2607843 Report a problem | ||
| 3/24/2021 | Listing removed | -- |
Source: Owner Report a problem | ||
| 11/1/2016 | Sold | $143,000-4.6%$99/sqft |
Source: Agent Provided Report a problem | ||
| 8/31/2016 | Price change | $149,900-1.6%$104/sqft |
Source: Owner Report a problem | ||
| 8/16/2016 | Listed for sale | $152,300+24.3%$105/sqft |
Source: Owner Report a problem | ||
| 9/6/2005 | Sold | $122,500+175.3%$85/sqft |
Source: Public Record Report a problem | ||
| 6/19/1998 | Sold | $44,500$31/sqft |
Source: Public Record Report a problem | ||
Public tax history
| Year | Property taxes | Tax assessment |
|---|---|---|
| 2025 | $2,690 +8.8% | $178,100 +12.2% |
| 2024 | $2,472 -12.3% | $158,700 +5.7% |
| 2023 | $2,820 -4.7% | $150,200 +5.3% |
| 2022 | $2,958 +0.3% | $142,600 -0.1% |
| 2021 | $2,950 +10.2% | $142,800 +6.8% |
| 2020 | $2,676 +0.5% | $133,700 +7.3% |
| 2019 | $2,662 | $124,600 +0.9% |
| 2018 | $2,662 +2.9% | $123,500 +2.2% |
| 2017 | $2,588 +5.7% | $120,900 |
| 2016 | $2,448 +2.7% | $120,900 -4.6% |
| 2015 | $2,384 -5% | $126,699 |
| 2014 | $2,510 +2.4% | $126,699 |
| 2013 | $2,452 +9.6% | $126,699 |
| 2012 | $2,238 | $126,699 +2.2% |
| 2011 | -- | $124,004 |
| 2010 | $2,094 | $124,004 +4.8% |
| 2008 | -- | $118,364 0% |
| 2007 | -- | $118,365 +5.9% |
| 2005 | -- | $111,817 +9.2% |
| 2004 | -- | $102,421 |
| 2003 | -- | $102,421 +7.9% |
| 2002 | -- | $94,951 +14% |
| 2001 | -- | $83,290 |
| 2000 | -- | $83,290 |
Find assessor info on the county website
Monthly payment
Est. payment
Payment breakdown
Explore the cost of this home by adjusting the details. Changes won't be saved.Climate risks
Neighborhood: 52405
Nearby schools
Schools provided by the listing agent
- Middle: Taft
- High: Kennedy
Source: Iowa City Area AOR. This data may not be complete. We recommend contacting the local school district to confirm school assignments for this home.
- $174,0002 bd1 ba1.3k sqft4330 Beecher Ct NW, Cedar Rapids, IA 52405Sold
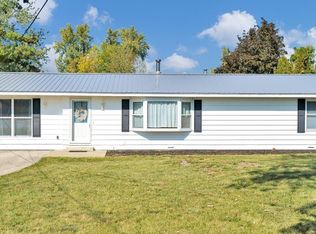
- $209,8003 bd2 ba1.1k sqft4310 Beecher Ct NW, Cedar Rapids, IA 52405Off Market
- $238,7003 bd1 ba1.5k sqft1349 Westland Rd NW, Cedar Rapids, IA 52405Off Market
- $205,8003 bd1 ba1.2k sqft4240 Beecher Ct NW, Cedar Rapids, IA 52405Off Market

Similar homes
- $264,9003 bd2 ba1.7k sqft715 Jacolyn Dr NW, Cedar Rapids, IA 52405For Sale
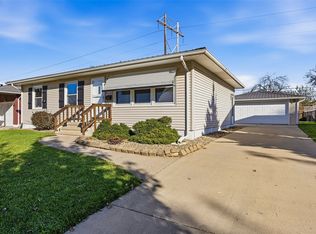 MLS ID #2607863, Jill Monnahan, SKOGMAN REALTY. CRAAR, CDRMLS
- $235,0003 bd2 ba2k sqft1411 Ellis Blvd NW, Cedar Rapids, IA 52405For Sale
 MLS ID #2607876, Rachael Ray, SKOGMAN REALTY. CRAAR, CDRMLS
- $224,9003 bd2 ba1.7k sqft209 Janice Dr NW, Cedar Rapids, IA 52405For Sale
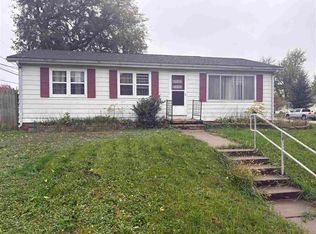 MLS ID #202606445, Steve Sherman. Iowa City Area AOR
- $309,0003 bd2 ba1.4k sqft1226 Wolf Dr NW, Cedar Rapids, IA 52405For Sale
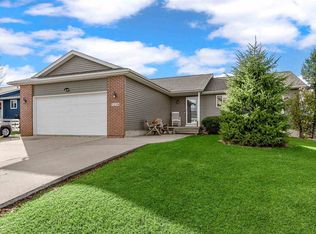 MLS ID #202606576, Diana Salazar. Iowa City Area AOR
