Welcome to the Lake Matherson plan — a stunning new build slated for 2026 that blends modern elegance with everyday functionality. This thoughtfully designed 3-bedroom, 2-bathroom home delivers premium finishes throughout, including Cambria quartz countertops, soft-close cabinetry, and luxury vinyl tile flowing through the main living areas, laundry, and bathrooms. Cozy carpet adorns the bedrooms for added comfort. The full unfinished basement features egress windows and a rough-in for a third bathroom, offering incredible potential for future expansion. Outside, durable Hardy Plank siding and energy-efficient Pella windows ensure lasting curb appeal, while an eye-catching active dormer front window adds architectural character. A fully insulated 3-car attached garage provides ample storage and protection year-round. Enjoy sod, a sprinkler system, and rock landscaping — all included. A covered back patio option is also available for those who love outdoor living.
For sale
$365,000
4320 Bobwhite Cir, Grand Island, NE 68803
3beds
1,464sqft
:
Get pre-qualified$2,498/mo
Single Family Residence
Built in 2026
10,018 Square Feet Lot
$364,500 Zestimate®
$249/sqft
$-- HOA
What's special
Durable hardy plank sidingEnergy-efficient pella windowsPremium finishes throughoutCambria quartz countertopsSoft-close cabinetry
- 165 days |
- 198 |
- 5 |
Zillow last checked:
Listing updated:
Listed by:
Gordon Coble,
New View Real Estate
Source: Grand Island BOR,MLS#: 20262121
Facts & features
Interior
Bedrooms & bathrooms
- Bedrooms: 3
- Bathrooms: 2
- Full bathrooms: 2
- Main level bathrooms: 2
- Main level bedrooms: 3
Primary bedroom
- Level: Main
- Area: 207.27
- Dimensions: 14.1 x 14.7
Bedroom 2
- Level: Main
- Area: 110
- Dimensions: 10 x 11
Bedroom 3
- Level: Main
- Area: 110
- Dimensions: 10 x 11
Dining room
- Features: Kitchen/Dining Combo, Other-See Remarks
- Level: Main
- Area: 88
- Dimensions: 8 x 11
Family room
- Features: None
Kitchen
- Features: Garbage Disposal, Other-See Remarks
- Level: Main
- Area: 110
- Dimensions: 10 x 11
Living room
- Features: Other-See Remarks
- Level: Main
- Area: 231.2
- Dimensions: 13.6 x 17
Heating
- Electric Forced Air, Heat Pump
Cooling
- Central Air
Appliances
- Included: Disposal, Electric Water Heater
- Laundry: Main Level
Features
- Walk-In Closet(s), Master Bath, Mud Room
- Windows: No Window Coverings
- Basement: Full,Drain Tile
- Has fireplace: No
- Fireplace features: None
Interior area
- Total structure area: 2,928
- Total interior livable area: 1,464 sqft
- Finished area above ground: 1,464
- Finished area below ground: 1,464
Property
Parking
- Total spaces: 3
- Parking features: 3 Car, Attached, Garage Door Opener
- Attached garage spaces: 3
Features
- Exterior features: Rain Gutters
Lot
- Size: 10,018 Square Feet
- Features: Automatic Sprinkler
Details
- Parcel number: 400300261
Construction
Type & style
- Home type: SingleFamily
- Architectural style: Ranch
- Property subtype: Single Family Residence
Materials
- Frame, Fiber Cement
- Roof: Composition
Condition
- Year built: 2026
Utilities & green energy
- Utilities for property: Water Connected, Sewer Connected, Natural Gas Connected, Electricity Connected
Community & HOA
Community
- Security: Smoke Detector(s), Carbon Monoxide Detector(s)
- Subdivision: Copper Creek Estates 18th Sub
Location
- Region: Grand Island
Financial & listing details
- Price per square foot: $249/sqft
- Tax assessed value: $2,628
- Annual tax amount: $37
- Date on market: 2/11/2026
- Road surface type: Paved
Estimated market value
$364,500
$346,000 - $383,000
$2,476/mo
Price history
| Date | Event | Price |
|---|---|---|
| 2/11/2026 | Listed for sale | $365,000$249/sqft |
Source:  Grand Island BOR #20262121 Report a problem Grand Island BOR #20262121 Report a problem | ||
Public tax history
| Year | Property taxes | Tax assessment |
|---|---|---|
| 2025 | $36 -4.6% | $2,628 |
| 2024 | $38 -20.1% | $2,628 |
| 2023 | $48 +2.2% | $2,628 +13.1% |
| 2022 | $47 | $2,324 |
Find assessor info on the county website
Monthly payment
Est. payment
Payment breakdown
Explore the cost of this home by adjusting the details. Changes won't be saved.Climate risks
Neighborhood: 68803
Nearby schools
GreatSchools rating
- 8/10Cedar Hollow SchoolGrades: PK-8Distance: 3.6 mi
- 7/10Northwest High SchoolGrades: 9-12Distance: 2.9 mi
Schools provided by the listing agent
- Elementary: Shoemaker
- Middle: Westridge
- High: Grand Island Senior High
Source: Grand Island BOR. This data may not be complete. We recommend contacting the local school district to confirm school assignments for this home.
- $324,6003 bd2 ba1.2k sqft4314 Bobwhite Cir, Grand Island, NE 68803Off Market
- $378,0003 bd2 ba1.5k sqft4326 Bobwhite Cir, Grand Island, NE 68803Sold
- $285,0002 bd2 ba1.1k sqft4315 Dawn St, Grand Island, NE 68803For Sale

- $303,2002 bd2 ba1.1k sqft4312 Dawn St, Grand Island, NE 68803Off Market
- $285,0002 bd2 ba1.1k sqft4321 Dawn St, Grand Island, NE 68803For Sale
- $289,3502 bd2 ba1.1k sqft4311 Dawn St, Grand Island, NE 68803Sold
- $290,0002 bd2 ba1.1k sqft4311 Dawn St, Grand Island, NE 68803Sold
- $285,0002 bd2 ba1.1k sqft4325 Dawn St, Grand Island, NE 68803For Sale
A local agent can set up tours, give advice and negotiate with sellers.
Similar homes
- $334,9003 bd2 ba1.3k sqft520 Kenneth Dr, Grand Island, NE 68803For Sale
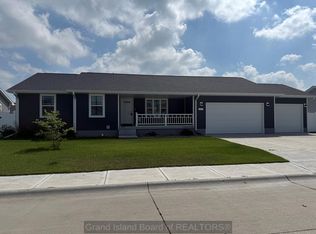 MLS ID #20262733, Mandi Buettner, Woods Bros Realty. Grand Island BOR
 - $350,0003 bd2 ba1.4k sqft4346 Leon Cir, Grand Island, NE 68803For Sale
 MLS ID #20262728, Rocio Esparza-Guerrero, Summit Real Estate. Grand Island BOR
 - from $325,8503 bd2 ba1.4k sqftCarolina Run Plan, Copper Creek Estates, Grand Island, NE 68803New Construction
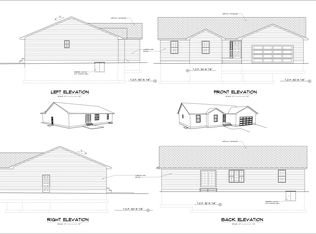 The Guarantee Group LLC
 - $379,0003 bd2 ba1.5k sqft2317 Gateway Ave, Grand Island, NE 68803For Sale
 MLS ID #20262704, Jimmy Reed, Berkshire Hathaway HomeServices Da-Ly Realty. Grand Island BOR
 - $344,9003 bd2 ba1.5k sqft3828 Rochdale Cir, Grand Island, NE 68803For SaleMLS ID #20262678, Julie Connelly, New View Real Estate. Grand Island BOR
- $325,0005 bd3 ba1.1k sqft410 Buffalo Grass St, Grand Island, NE 68803For SaleMLS ID #20251186, Hector Rubio, Rubio Real Estate and Property Management LLC. Grand Island BOR
- $305,0003 bd2 ba1.3k sqft4316 Aster Dr, Grand Island, NE 68803For SaleMLS ID #20262517, Ann Ottman, Woods Bros Realty. Grand Island BOR
- $374,9004 bd3 ba1.8k sqft523 S Clay St, Grand Island, NE 68803For SaleMLS ID #20262646, Molly Lachnit, Babcock Real Estate. Grand Island BOR
- $325,9003 bd2 ba1.4k sqft4019 Lambchop Ln, Grand Island, NE 68803For SaleMLS ID #20262172, Trisha Watson, Keller Williams Heartland. Grand Island BOR
- $395,0005 bd3 ba1.5k sqft4095 Pennsylvania Ave, Grand Island, NE 68803For SaleMLS ID #20262699, Jasey Klein, Keller Williams Heartland. Grand Island BOR
- from $335,8503 bd2 ba1.6k sqftLake Matheson 1605 Sq/Ft Plan, Copper Creek Estates, Grand Island, NE 68803New ConstructionThe Guarantee Group LLC
- $289,9003 bd2 ba1.2k sqft4230 W Highway 30, Grand Island, NE 68803For SaleMLS ID #20250957, Zachary Zoul, Century 21 Premier Home Sales. Grand Island BOR
- from $325,0003 bd2 ba1.4k sqftLake Matheson Plan, Copper Creek Estates, Grand Island, NE 68803New ConstructionThe Guarantee Group LLC
- $332,8503 bd2 ba1.4k sqft707 Kenneth Dr, Grand Island, NE 68803New ConstructionThe Guarantee Group LLC
- $335,0003 bd2 ba1.3k sqft607 Kenneth Dr, Grand Island, NE 68803New ConstructionThe Guarantee Group LLC
- $349,0004 bd3 ba1.9k sqft2130 Viking Pl, Grand Island, NE 68803For SaleMLS ID #20262667, Karlie Santin, Summit Real Estate. Grand Island BOR
- from $319,9503 bd2 ba1.4k sqftAspen Creek Plan, Copper Creek Estates, Grand Island, NE 68803New ConstructionThe Guarantee Group LLC
- $339,9003 bd3 ba2.1k sqft2805 Kingston Cir, Grand Island, NE 68803For SaleMLS ID #20262587, Sheila Reed, Berkshire Hathaway HomeServices Da-Ly Realty. Grand Island BOR
- from $325,0003 bd2 ba1.3k sqftCarson River Plan, Copper Creek Estates, Grand Island, NE 68803New ConstructionThe Guarantee Group LLC
- from $325,0003 bd2 ba1.3k sqftPine Creek Plan, Copper Creek Estates, Grand Island, NE 68803New ConstructionThe Guarantee Group LLC
