Perched on a hilltop in Tucson's Western Foothills, this custom Santa Fe-style retreat captures 280-degree mountain views. The 4 bedroom main home can live like a single level with the primary suite plus guest suite with private exterior entrance on the main floor. Authentic Southwest character includes saguaro-rib kitchen cabinetry, wooden beams & extensive upgrades, an $100K primary bath remodel with soaking tub, walk in shower and 2 huge closets. Upstairs you'll find a large den, two additional bedrooms, bathroom & balcony. Outdoors enjoy a private pool, kitchen and low-maintenance grounds. A separate guest house has custom cabinetry & hide a bed offers space for guests or a successful STR. 3 car garage has epoxy floor, built in cabinets and brand new openers and NO mandatory HOA.
For sale
$1,325,000
4320 N Paseo De Los Rancheros, Tucson, AZ 85745
5beds
4,060sqft
Single Family Residence
Built in 1994
1.05 Acres Lot
$1,246,900 Zestimate®
$326/sqft
$2/mo HOA
What's special
Private poolAuthentic southwest characterLow-maintenance groundsCustom santa fe-style retreatSaguaro-rib kitchen cabinetryWooden beams
- 2 days
- 439
- 39
Likely to sell faster than
Zillow last checked:
Listing updated:
Listed by:
Suzanne Kaiser 520-954-8018,
Tierra Antigua Realty
Source: MLS of Southern Arizona,MLS#: 22622520
Facts & features
Interior
Bedrooms & bathrooms
- Bedrooms: 5
- Bathrooms: 5
- Full bathrooms: 4
- 1/2 bathrooms: 1
Heating
- Gas Pac
Cooling
- Central Air, Ceiling Fan(s), Ductless
Appliances
- Included: Exhaust Fan, Disposal, Gas Range, Microwave, ENERGY STAR Qualified Dishwasher, ENERGY STAR Qualified Refrigerator
- Laundry: Sink, Laundry Room, Washer, Dryer
Features
- Kitchen Island, Cathedral Ceiling(s), Beamed Ceilings, Walk-In Closet(s), High Ceilings
- Flooring: Concrete, Tile
- Windows: Skylight(s), Double Pane Windows, Solar Screens
- Number of fireplaces: 1
- Fireplace features: Fire Pit, Gas, Living Room
Interior area
- Total structure area: 4,060
- Total interior livable area: 4,060 sqft
Property
Parking
- Total spaces: 3
- Parking features: Garage Door Opener, Attached Garage Cabinets, Detached, Storage, Tandem
- Garage spaces: 3
Accessibility
- Accessibility features: Door Levers, Accessible Entrance, Roll-In Shower, Wide Doorways, Wide Hallways
Features
- Levels: Two
- Stories: 2
- Entry location: 1
- Patio & porch: Covered, Patio
- Exterior features: Balcony, Native Plants, Built-in Barbecue
- Has private pool: Yes
- Pool features: Solar Cover
- Spa features: None
- Fencing: Block,Stucco Finish,View Fence
- Has view: Yes
- View description: Mountain(s), City, Panoramic, Residential
Lot
- Size: 1.05 Acres
- Dimensions: 151x303x153x305
- Features: Shrubs, Sprinklers In Front, Decorative Gravel, Previously Developed, East/West Exposure, Hillside Lot
Details
- Additional structures: Outdoor Kitchen
- Parcel number: 214420820
- Zoning: Pima County - CR1
- Special conditions: None
Construction
Type & style
- Home type: SingleFamily
- Architectural style: Santa Fe
- Property subtype: Single Family Residence
Materials
- Frame - Stucco, Masonry Stucco
- Roof: Metal,Built-Up - Reflect
Condition
- Year built: 1994
Utilities & green energy
- Sewer: Septic Tank
- Water: Public
- Utilities for property: Phone Connected
Community & HOA
Community
- Features: None, Paved Street
- Security: Security System Owned, Smoke Detector(s), Security Lights, Carbon Monoxide Detector(s)
- Subdivision: Del Cerro Ranch III (1-32)
HOA
- Has HOA: Yes
- Amenities included: None
- Services included: None
- HOA fee: $2 monthly
- HOA name: Rancho del Cerro
Location
- Region: Tucson
Financial & listing details
- Price per square foot: $326/sqft
- Tax assessed value: $763,860
- Annual tax amount: $7,801
- Date on market: 9/16/2026
- Listing terms: Conventional,Cash,Submit
- Road surface type: Paved
Estimated market value
$1,246,900
$1.18M - $1.31M
$5,448/mo
Price history
| Date | Event | Price |
|---|---|---|
| 9/16/2026 | Listed for sale | $1,325,000$326/sqft |
Source:  MLS of Southern Arizona #22622520 Report a problem MLS of Southern Arizona #22622520 Report a problem | ||
Public tax history
| Year | Property taxes | Tax assessment |
|---|---|---|
| 2026 | $7,802 +5% | $76,386 +2.4% |
| 2025 | $7,432 +6.8% | $74,612 +0.2% |
| 2024 | $6,960 +10.9% | $74,498 +45.2% |
| 2023 | $6,278 +1.2% | $51,312 +16.6% |
| 2022 | $6,205 +4.3% | $44,022 +3.2% |
| 2021 | $5,947 +2.5% | $42,638 +4.6% |
| 2020 | $5,804 | $40,779 +7.5% |
| 2019 | $5,804 +4.7% | $37,936 +10.3% |
| 2018 | $5,543 +4.8% | $34,393 |
| 2017 | $5,287 +4% | $34,393 +5% |
| 2016 | $5,084 +7.9% | $32,755 +5% |
| 2015 | $4,713 | $31,196 |
| 2014 | -- | -- |
| 2013 | -- | $303,313 |
| 2012 | -- | -- |
| 2011 | -- | -- |
| 2010 | -- | -- |
| 2009 | -- | -- |
| 2007 | -- | -- |
| 2006 | -- | -- |
| 2005 | -- | -- |
| 2004 | -- | -- |
| 2003 | -- | -- |
| 2002 | -- | -- |
| 2001 | $3,067 -0.3% | -- |
| 2000 | $3,077 | -- |
Find assessor info on the county website
Monthly payment
Est. payment
Payment breakdown
Explore the cost of this home by adjusting the details. Changes won't be saved.Climate risks
Neighborhood: Tucson Mountains
Nearby schools
Schools provided by the listing agent
- Elementary: Robins
- Middle: Mansfeld
- High: Tucson
Source: MLS of Southern Arizona. This data may not be complete. We recommend contacting the local school district to confirm school assignments for this home.
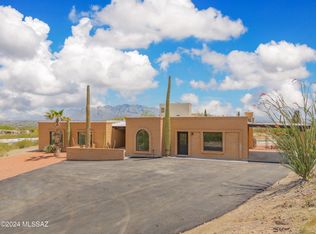
- $674,9004 bd3 ba2.7k sqft4330 N Paseo De Los Rancheros, Tucson, AZ 85745Sold
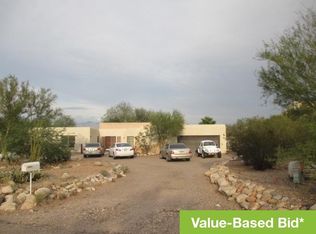
- $705,100-- bd2 ba3.2k sqft4310 N Paseo De Los Rancheros, Tucson, AZ 85745Off Market
- $688,9004 bd3 ba2.6k sqft4920 W Placita Del Quetzal, Tucson, AZ 85745Off Market

- $626,4001 bd3 ba2.2k sqft4340 N Paseo De Los Rancheros, Tucson, AZ 85745Off Market
Similar homes
- $1,250,0004 bd4 ba5.3k sqft6241 N Panorama Dr, Tucson, AZ 85743For Sale
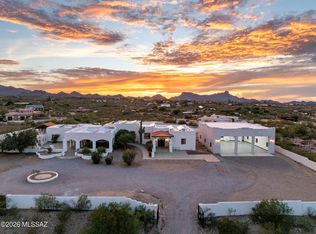
 MLS ID #22622883, Victor J Cabibo, United Real Estate Specialists. MLS of Southern Arizona
 - $1,225,0004 bd6 ba4.1k sqft4560 N Via Sinuosa, Tucson, AZ 85745For Sale
 MLS ID #22614219, Veronica Lynne Vondrak, Long Realty. MLS of Southern Arizona
 - $1,399,9003 bd3 ba3.3k sqft330 E Hillcrest Pl, Tucson, AZ 85704For Sale
 MLS ID #22622283, Scott H Robison, Compass. MLS of Southern Arizona
 - $1,400,0004 bd3 ba3.9k sqft1611 N Blue Ridge Rd, Tucson, AZ 85745For Sale
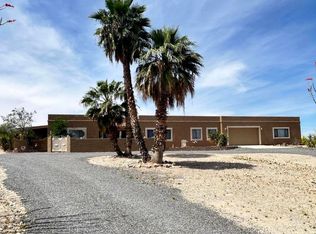 MLS ID #22607808, Sonya O Stevens, Realty Executives Arizona Territory. MLS of Southern Arizona
 - $763,0004 bd2 ba2.3k sqft4832 W Trails End Rd, Tucson, AZ 85745For SaleMLS ID #22622859, Sherry Ann Tune, Coldwell Banker Realty. MLS of Southern Arizona
- $999,9994 bd3 ba3.4k sqft3360 N Horseback Trl, Tucson, AZ 85745For SaleMLS ID #22620522, Evan Timothy Johnson, Russ Lyon Sotheby's International Realty. MLS of Southern Arizona
- $998,0006 bd5 ba3.8k sqft3125 N Corte Lindo Cielo, Tucson, AZ 85745For SaleMLS ID #22607231, Szilvia Culbertson, Tierra Antigua Realty. MLS of Southern Arizona
- $1,035,0004 bd2 ba2.8k sqft3880 W Bar Ranch Dr, Tucson, AZ 85745For SaleMLS ID #22620008, Nicole Brule-Fisher, RE/MAX Horizon. MLS of Southern Arizona
- $993,0005 bd5 ba3.9k sqft1911 N El Moraga Dr, Tucson, AZ 85745For SaleMLS ID #22607397, Marlon Harmon, United Real Estate Specialists. MLS of Southern Arizona
- $985,0004 bd3 ba3k sqft6040 W Peregrine Way, Tucson, AZ 85745For SaleMLS ID #22617419, Katie Marie Carver, Russ Lyon Sotheby's International Realty. MLS of Southern Arizona
- $949,0005 bd3 ba3.6k sqft6944 N Vista Pl, Tucson, AZ 85704For SaleMLS ID #22622821, Briana A Zorilla, OMNI Homes International. MLS of Southern Arizona
- $1,065,0004 bd4 ba3.3k sqft8831 N Rasmussen Ave, Tucson, AZ 85742For SaleMLS ID #22621690, Michael Gebhart, Realty Executives Arizona Territory. MLS of Southern Arizona
- $875,0003 bd3 ba2.7k sqft3363 W Jayte Ct, Tucson, AZ 85745New ConstructionMLS ID #22622483, Rosio Moreno, CASAS Real Estate. MLS of Southern Arizona
- $1,250,0004 bd3 ba3.6k sqft6020 N San Joaquin Ave, Tucson, AZ 85741For SaleMLS ID #22600968, Randy Scott Maier, OMNI Homes International. MLS of Southern Arizona
- $1,095,0005 bd3 ba2.8k sqft1504 N Plaza De Lirios, Tucson, AZ 85745For SaleMLS ID #22617860, Michael Martinez, Realty Executives Arizona Territory. MLS of Southern Arizona
- $800,0003 bd2 ba2.1k sqft6760 W Ina Rd, Tucson, AZ 85743For SaleMLS ID #22622787, Clint Buckelew, Buckelew Realty. MLS of Southern Arizona
- $869,0003 bd3 ba3.1k sqft5688 N Cotton Pl, Tucson, AZ 85743For SaleMLS ID #22621876, Maria C Trujillo, Realty One Group Integrity. MLS of Southern Arizona
