Skip main navigation
Sold for $409,900
  • $409,900

    4320 Oak St, Grand Blanc, MI 48439

    4beds
    2,558sqft
    Single Family Residence
    Built in 2025
    10,400 Square Feet Lot
    $421,000 Zestimate®
    $160/sqft
    $3,470 Estimated rent

    Home value

    $421,000

    $383,000 - $463,000

    $3,470/mo

    Zestimate® history
    Loading
    Loading...

    Owner options

    List your home for rent

    $3,470/mo

    Rent Zestimate®

    Find your next renter with Zillow Rental Manager. Plus, with online applications, you can quickly screen prospective tenants – for free.

    Learn more

    $3,470/mo

    Rent Zestimate®

    Refinance and save

    $2,709/mo

    Est. payment

    Refinancing to a lower rate could help reduce your monthly payments and save thousands over the life of the loan.

    See today's rates

    $2,709/mo

    Est. payment

    Explore your selling options

    Work with a Zillow partner agent

    Leverage their expertise and Zillow's premium Showcase listings to get your home seen by more buyers.

    Get started

    List with your own agent

    Get your home in front of millions of buyers by listing it on Zillow.

    Learn how to do it

    Sell it yourself

    Take full control of how buyers see your home on Zillow by listing For Sale by Owner (FSBO).

    List your home

    What's special

    Spacious loftFull basementFlex roomFramed by mature treesOpen-concept living spaceCorner lotOversized corner lot
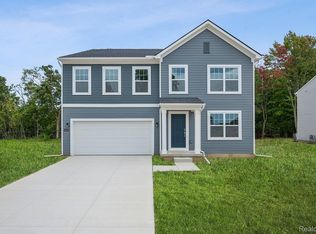
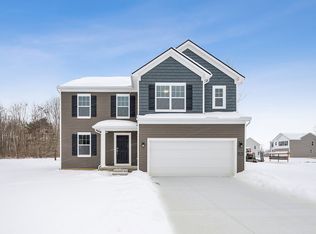
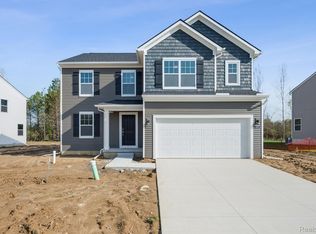
    MOVE-IN READY! Floorplan: Peyton - A Discover this stunning new construction home at 4320 Oak Street in Grand Blanc, Michigan, built by M/I Homes. This thoughtfully designed 4-bedroom, 2.5-bathroom home spans 2,558 square feet and features an open-concept living space perfect for entertaining and daily living. Nestled on a gorgeous, oversized corner lot at the end of a quiet street with only two other homes, this property offers exceptional privacy and tranquility. The backyard backs up to peaceful woods and is framed by mature trees, creating a serene natural setting. The views from the windows—especially from the morning room—are truly spectacular, offering a daily connection to nature right from your home. Key features include: • Flex room for added versatility • Morning room addition with stunning wooded views • Quartz kitchen countertops • Mud room with a storage closet • Spacious loft • Full basement • Quiet, private location with wooded backdrop Located in a desirable Grand Blanc neighborhood, this home offers convenient proximity to parks and outdoor recreation. The area's thoughtful design standards ensure this residence complements the established community character beautifully. As a new construction home, you'll enjoy the peace of mind that comes with modern building standards, energy efficiency, and fresh finishes throughout. This is a rare opportunity to be the first owner of a thoughtfully crafted home in a quiet, scenic setting. Experience the benefits of new construction combined with M/I Homes' reputation for quality craftsmanship in this exceptional 4-bedroom home. Contact our team to learn more about 4320 Oak Street and schedule your private tour today! Move-in ready from day one, this brand-new construction home features lush sod and a fully installed sprinkler system for effortless outdoor living. Some photos/renderings are for representational purposes only.

    Zillow last checked:

    Listing updated:

    Listed by:

    Suzanne Borowski 248-840-2882,

    M/I Homes of Michigan, LLC

    Bought with:

    William S Bodziak Jr, 6501387782

    Wentworth Real Estate Group

    Source: Realcomp II,MLS#: 20251039999MLS Logo

    Facts & features

    Interior

    Bedrooms & bathrooms
    • Bedrooms: 4
    • Bathrooms: 3
    • Full bathrooms: 2
    • 1/2 bathrooms: 1
    Primary bedroom
    • Level: Second
    • Area: 210
    • Dimensions: 14 X 15
    Bedroom
    • Level: Second
    • Area: 132
    • Dimensions: 11 X 12
    Bedroom
    • Level: Second
    • Area: 110
    • Dimensions: 11 X 10
    Bedroom
    • Level: Second
    • Area: 110
    • Dimensions: 11 X 10
    Primary bathroom
    • Level: Second
    Other
    • Level: Second
    Other
    • Level: Entry
    Other
    • Level: Entry
    • Area: 117
    • Dimensions: 13 X 9
    Family room
    • Level: Entry
    • Area: 234
    • Dimensions: 18 X 13
    Flex room
    • Level: Entry
    • Area: 110
    • Dimensions: 11 X 10
    Kitchen
    • Level: Entry
    • Area: 128
    • Dimensions: 16 X 8
    Loft
    • Level: Second
    • Area: 130
    • Dimensions: 13 X 10
    Sitting room
    • Level: Entry
    • Area: 90
    • Dimensions: 10 X 9
    Heating
    • Forced Air, Natural Gas
    Cooling
    • Central Air
    Appliances
    • Included: Dishwasher, Free Standing Gas Oven, Microwave, Stainless Steel Appliances
    Features
    • Basement: Daylight,Full,Unfinished
    • Has fireplace: No
    Interior area
    • Total interior livable area: 2,558 sqft
    • Finished area above ground: 2,558

    Property

    Parking
    • Total spaces: 2
    • Parking features: Two Car Garage, Attached
    • Attached garage spaces: 2
    Features
    • Levels: Two
    • Stories: 2
    • Entry location: GroundLevelwSteps
    • Pool features: None
    Lot
    • Size: 10,400 sqft
    • Dimensions: 80 x 130
    Details
    • Parcel number: 1210602049
    • Special conditions: Short Sale No,Standard

    Construction

    Type & style
    • Home type: SingleFamily
    • Architectural style: Traditional
    • Property subtype: Single Family Residence
    Materials
    • Vinyl Siding
    • Foundation: Basement, Poured
    Condition
    • New Construction
    • New construction: Yes
    • Year built: 2025
    Details
    • Warranty included: Yes

    Utilities & green energy

    • Sewer: Public Sewer
    • Water: Public

    Community & neighborhood

    Community
    • Community features: Sidewalks
    Location
    • Region: Grand Blanc
    • Subdivision: CAMBRIDGE PARK NORTH

    HOA & financial

    HOA
    • Has HOA: Yes
    • HOA fee: $30 monthly
    • Association phone: 810-715-5486

    Other

    Other facts
    • Listing agreement: Exclusive Right To Sell
    • Listing terms: Cash,Conventional,FHA,Va Loan

    Price history

    DateEventPrice
    12/8/2025Sold$409,900-2.4%$160/sqft
    Source: Realcomp II #20251039999 Report a problem
    11/17/2025Pending sale$419,900$164/sqft
    Source: Realcomp II #20251039999 Report a problem
    10/21/2025Price change$419,900-7.4%$164/sqft
    Source: Realcomp II #20251039999 Report a problem
    9/25/2025Listed for sale$453,220$177/sqft
    Source: M/I Homes Report a problem

    Public tax history

    Tax history is unavailable.

    Neighborhood: 48439

    Nearby schools

    GreatSchools rating
    Get a cash offer in 3 minutes
    Find out how much your home could sell for in as little as 3 minutes with a no-obligation cash offer.
    Estimated market value
    $421,000
    Get a cash offer in 3 minutes
    Find out how much your home could sell for in as little as 3 minutes with a no-obligation cash offer.
    Estimated market value
    $421,000