Spacious 4-Bedroom Home in Ironwood Villages at North Creek
Welcome to your future home?a thoughtfully designed 4-bedroom, 2.5-bath residence with a 2-car garage and 2,055 sq ft of living space. Perfect for both growing families and those looking to settle into a comfortable lifestyle, this layout offers room to relax, entertain, and thrive.
The open-concept great room is ideal for movie nights and gatherings, seamlessly connected to a modern kitchen featuring a generous extended island perfect for serving snacks or prepping meals. Upstairs, a cozy loft provides a quiet retreat for reading or unwinding, while the primary suite offers a private oasis with a shower-only bath for a sleek, spa-like experience.
Each secondary bedroom is spacious and shares a dedicated full bath, making mornings smoother for everyone. Whether you're helping with homework or hosting sleepovers, this home is built for connection and comfort.
Located in the welcoming community of Ironwood Villages at North Creek, you'll enjoy low-maintenance courtyard living and access to amenities like a heated pool, basketball court, and BBQ areas?perfect for weekend fun and making lasting memories.
Plus, every home is built with high-performance features including Indoor airPLUS? and ENERGY STAR? certification, ensuring a healthier, more energy-efficient living environment.
__View the photo gallery above for details on a limited-time promotional offer available for this home. Terms and conditions apply.__
Sold for $450,000
$450,000
43204 N Hinoki St, Queen Creek, AZ 85140
4beds
2,055sqft
Single Family Residence
Built in 2025
-- sqft lot
$444,000 Zestimate®
$219/sqft
$2,554 Estimated rent
Home value
$444,000
$408,000 - $480,000
$2,554/mo
Zestimate® history
Owner options
List your home for rent
$2,554/mo
Rent Zestimate®
Find your next renter with Zillow Rental Manager. Plus, with online applications, you can quickly screen prospective tenants – for free.
$2,554/mo
Rent Zestimate®
Refinance and save
$2,640/mo
Est. payment
Refinancing to a lower rate could help reduce your monthly payments and save thousands over the life of the loan.
$2,640/mo
Est. payment
Explore your selling options
Work with a Zillow partner agent
Leverage their expertise and Zillow's premium Showcase listings to get your home seen by more buyers.
Get startedList with your own agent
Get your home in front of millions of buyers by listing it on Zillow.
Learn how to do itSell it yourself
Take full control of how buyers see your home on Zillow by listing For Sale by Owner (FSBO).
List your homeWhat's special
Bbq areasBasketball courtCozy loftLow-maintenance courtyard livingGenerous extended islandModern kitchenOpen-concept great room
Zillow last checked:
Listing updated:
Source: Woodside Homes
Facts & features
Interior
Bedrooms & bathrooms
- Bedrooms: 4
- Bathrooms: 3
- Full bathrooms: 2
- 1/2 bathrooms: 1
Heating
- Natural Gas
Cooling
- Central Air
Interior area
- Total interior livable area: 2,055 sqft
Property
Parking
- Total spaces: 2
- Parking features: Garage
- Garage spaces: 2
Features
- Levels: 2.0
- Stories: 2
Details
- Parcel number: 10408121
Construction
Type & style
- Home type: SingleFamily
- Property subtype: Single Family Residence
Condition
- New Construction
- New construction: Yes
- Year built: 2025
Details
- Builder name: Woodside Homes
Community & HOA
Community
- Subdivision: Ironwood Villages at North Creek
Location
- Region: Queen Creek
Financial & listing details
- Price per square foot: $219/sqft
- Tax assessed value: $70,394
- Annual tax amount: $122
- Date on market: 9/16/2025
Price history
| Date | Event | Price |
|---|---|---|
| 12/29/2025 | Sold | $450,000-7.2%$219/sqft |
Source: Public Record Report a problem | ||
| 11/7/2025 | Price change | $484,890-1%$236/sqft |
Source:  Woodside Homes Report a problem Woodside Homes Report a problem | ||
| 9/16/2025 | Price change | $489,890+2.1%$238/sqft |
Source: Woodside Homes Report a problem | ||
| 9/13/2025 | Price change | $479,990-2%$234/sqft |
Source:  ARMLS #6908120 Report a problem ARMLS #6908120 Report a problem | ||
| 8/20/2025 | Listed for sale | $489,990$238/sqft |
Source: ARMLS #6908120 Report a problem | ||
Public tax history
| Year | Property taxes | Tax assessment |
|---|---|---|
| 2026 | $122 +3.8% | -- |
| 2025 | $118 -2% | $5,828 |
| 2024 | $120 +294.2% | $5,828 +399.8% |
| 2023 | $30 | $1,166 |
Find assessor info on the county website
Neighborhood: 85140
Nearby homes
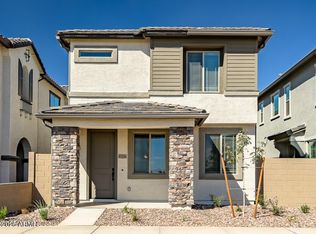
- $419,9904 bd3 ba1.8k sqft43206 N Hinoki St, Queen Creek, AZ 85140Sold
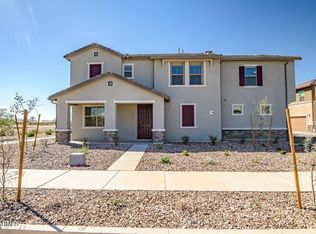
- $433,5003 bd3 ba1.9k sqft43208 N Hinoki St, Queen Creek, AZ 85140Sold
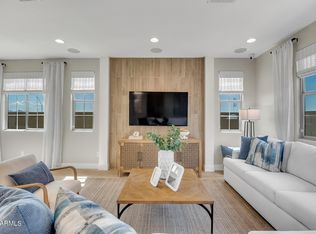
- $499,9954 bd3 ba2k sqft43230 N Hinoki St, Queen Creek, AZ 85140Sold
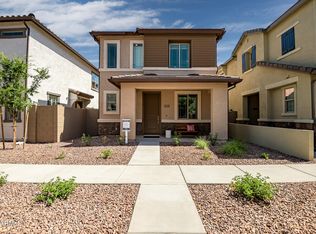
- $494,9953 bd3 ba1.6k sqft43232 N Hinoki St, Queen Creek, AZ 85140For Sale
- $505,9953 bd3 ba1.8k sqft43234 N Hinoki St, Queen Creek, AZ 85140For Sale
- $385,5884 bd3 ba1.8k sqft1460 W Sparrow Dr, Queen Creek, AZ 85142Sold
- $488,9953 bd3 ba1.6k sqft43254 N Hinoki St, Queen Creek, AZ 85140For Sale
- $2,1503 bd3 ba-- sqft43256 N Hinoki St, Queen Creek, AZ 85140For Rent
Nearby schools
GreatSchools rating
- 7/10Ranch Elementary SchoolGrades: PK-6Distance: 2.2 mi
- 7/10Combs High SchoolGrades: 8-12Distance: 2.5 mi
- 3/10J. O. Combs Middle SchoolGrades: K-8Distance: 4 mi
Schools provided by the MLS
- Elementary: Ranch Elementary
- Middle: J. O.Combs Middle School
- High: Combs High School
Source: Woodside Homes. This data may not be complete. We recommend contacting the local school district to confirm school assignments for this home.
Get a cash offer in 3 minutes
Find out how much your home could sell for in as little as 3 minutes with a no-obligation cash offer.
Estimated market value
$444,000
Get a cash offer in 3 minutes
Find out how much your home could sell for in as little as 3 minutes with a no-obligation cash offer.
Estimated market value
$444,000
- Arizona
- Pinal County
- Queen Creek
- 85140
- 43204 N Hinoki St
Nearby cities
Nearby neighborhoods
Nearby zip codes
Other Queen Creek Topics
