Brand New Miller & Smith Delano in Birchwood at Brambleton, Ready to Move In! Luxury awaits at Birchwood at Brambleton! Discover a new 55+ elevator single-family home by Miller & Smith, boasting 4350 sq. ft. of thoughtfully designed space. With 4 bedrooms and 3.5 baths, including a luxurious primary suite, there's ample space for relaxation and rejuvenation. Hosting gatherings will be a delight in your gourmet kitchen, boasting modern appliances, sleek finishes, and ample counter space for culinary creations. Entertain effortlessly in the spacious living areas, adorned with 10-foot ceilings that add an extra touch of grandeur to every occasion. Escape to the light-filled loft, ideal for a cozy reading nook or a versatile home office. Downstairs, the expansive finished basement provides endless possibilities for recreation, hobbies, or additional living space tailored to your lifestyle. Embrace outdoor living at its finest with a screened porch and deck, perfect for enjoying morning coffee or evening sunsets amidst the beauty of nature. Don't miss your chance to experience the pinnacle of luxury living. Prime location within Birchwood at Brambleton, offering resort-style amenities and a vibrant community atmosphere. Schedule your tour today and envision yourself calling this spectacular residence home. Interior photos represent the model home. Price is subject to change. The sales office is open daily from 11 am to 6 pm. Reach out now to secure your slice of paradise in Birchwood at Brambleton!
Sold for $1,122,214
$1,122,214
43217 Greeley Sq, Ashburn, VA 20148
4beds
4,350sqft
Single Family Residence
Built in 2023
4,356 Square Feet Lot
$1,172,000 Zestimate®
$258/sqft
$4,694 Estimated rent
Home value
$1,172,000
$1.11M - $1.23M
$4,694/mo
Zestimate® history
Owner options
List your home for rent
$4,694/mo
Rent Zestimate®
Find your next renter with Zillow Rental Manager. Plus, with online applications, you can quickly screen prospective tenants – for free.
$4,694/mo
Rent Zestimate®
Refinance and save
$7,131/mo
Est. payment
Refinancing to a lower rate could help reduce your monthly payments and save thousands over the life of the loan.
$7,131/mo
Est. payment
Explore your selling options
Work with a Zillow partner agent
Leverage their expertise and Zillow's premium Showcase listings to get your home seen by more buyers.
Get startedList with your own agent
Get your home in front of millions of buyers by listing it on Zillow.
Learn how to do itSell it yourself
Take full control of how buyers see your home on Zillow by listing For Sale by Owner (FSBO).
List your homeWhat's special
Zillow last checked:
Listing updated:
Listed by:
Christie Armani 540-735-3190,
Century 21 Redwood Realty
Bought with:
Casey Stauffer, 0225224284
Samson Properties
Source: Bright MLS,MLS#: VALO2067488
Facts & features
Interior
Bedrooms & bathrooms
- Bedrooms: 4
- Bathrooms: 4
- Full bathrooms: 3
- 1/2 bathrooms: 1
- Main level bathrooms: 1
Rooms
- Room types: Dining Room, Primary Bedroom, Bedroom 2, Bedroom 3, Bedroom 4, Kitchen, Foyer, Great Room, Laundry, Recreation Room
Basement
- Area: 1276
Heating
- Forced Air, Central, Programmable Thermostat, Natural Gas
Cooling
- Central Air, Programmable Thermostat, Electric
Appliances
- Included: Electric Water Heater
- Laundry: Laundry Room, Mud Room
Features
- 9'+ Ceilings
- Basement: Partially Finished
- Has fireplace: No
Interior area
- Total structure area: 4,604
- Total interior livable area: 4,350 sqft
- Finished area above ground: 3,328
- Finished area below ground: 1,022
Property
Parking
- Total spaces: 2
- Parking features: Garage Faces Front, Asphalt, Attached
- Attached garage spaces: 2
- Has uncovered spaces: Yes
Accessibility
- Accessibility features: None
Features
- Levels: Three
- Stories: 3
- Pool features: None
Lot
- Size: 4,356 Square Feet
Details
- Additional structures: Above Grade, Below Grade
- Parcel number: 124452758000
- Zoning: PDAAAR
- Special conditions: Standard
Construction
Type & style
- Home type: SingleFamily
- Architectural style: Transitional
- Property subtype: Single Family Residence
Materials
- Brick, Vinyl Siding
- Foundation: Other
Condition
- Excellent
- New construction: Yes
- Year built: 2023
Details
- Builder model: DELANO
- Builder name: Miller & Smith
Utilities & green energy
- Sewer: Public Sewer
- Water: Public
Community & HOA
Community
- Senior community: Yes
- Subdivision: Birchwood At Brambleton
HOA
- Has HOA: Yes
- Amenities included: Jogging Path, Pier/Dock, Water/Lake Privileges, Common Grounds, Tot Lots/Playground
- Services included: Trash, Snow Removal, Reserve Funds, Insurance
- HOA fee: $318 monthly
Location
- Region: Ashburn
Financial & listing details
- Price per square foot: $258/sqft
- Tax assessed value: $278,500
- Annual tax amount: $2,437
- Date on market: 3/26/2024
- Listing agreement: Exclusive Right To Sell
- Ownership: Fee Simple
Price history
| Date | Event | Price |
|---|---|---|
| 7/26/2024 | Sold | $1,122,214-0.1%$258/sqft |
Source:  Bright MLS #VALO2067488 Report a problem Bright MLS #VALO2067488 Report a problem | ||
| 6/27/2024 | Pending sale | $1,123,014$258/sqft |
Source: Bright MLS #VALO2067488 Report a problem | ||
| 6/5/2024 | Price change | $1,123,014-3.1%$258/sqft |
Source: Bright MLS #VALO2067488 Report a problem | ||
| 5/8/2024 | Price change | $1,159,304-4%$267/sqft |
Source: Bright MLS #VALO2067488 Report a problem | ||
| 3/26/2024 | Listed for sale | $1,208,114$278/sqft |
Source: Bright MLS #VALO2067488 Report a problem | ||
Public tax history
| Year | Property taxes | Tax assessment |
|---|---|---|
| 2025 | $9,197 +1.2% | $1,142,490 +2.2% |
| 2024 | $9,092 +273.1% | $1,117,420 +301.2% |
| 2023 | $2,437 | $278,500 |
Find assessor info on the county website
Neighborhood: 20148
Nearby homes
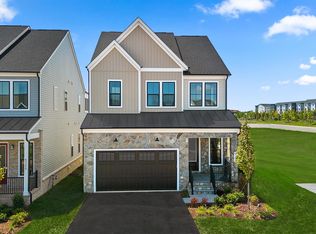
- $994,2703 bd5 ba3.8k sqft43294 Greeley Sq, Brambleton, VA 20148Sold
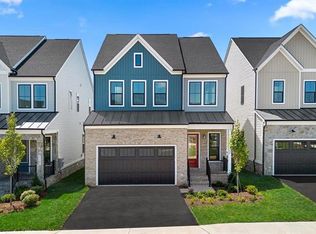
- $985,2203 bd5 ba3.9k sqft43290 Greeley Sq, Brambleton, VA 20148Sold
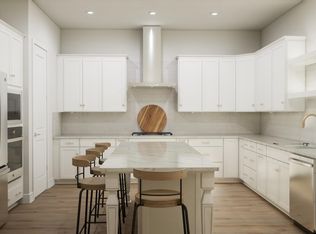
- $969,0114 bd4 ba4.1k sqft43286 Greeley Sq, Ashburn, VA 20148Sold
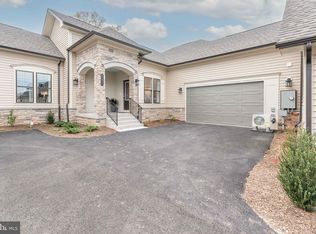
- $1,087,5364 bd3 ba3.7k sqft43054 Greeley Sq, Ashburn, VA 20148Sold
- $891,9903 bd5 ba3.8k sqft43252 Greeley Sq, Ashburn, VA 20148Sold
- $1,010,0003 bd4 ba4k sqft43200 Greeley Sq, Ashburn, VA 20148Sold
- $1,063,5644 bd4 ba4.1k sqft43212 Greeley Sq, Ashburn, VA 20148Sold
- $1,146,4643 bd4 ba4k sqft43201 Greeley Sq, Ashburn, VA 20148Sold
Nearby schools
GreatSchools rating
- 9/10Creighton's Corner Elementary SchoolGrades: PK-5Distance: 0.9 mi
- 8/10Stone Hill Middle SchoolGrades: 6-8Distance: 0.4 mi
- 9/10Rock Ridge High SchoolGrades: PK-12Distance: 1.2 mi
Schools provided by the listing agent
- District: Loudoun County Public Schools
Source: Bright MLS. This data may not be complete. We recommend contacting the local school district to confirm school assignments for this home.
Get a cash offer in 3 minutes
Find out how much your home could sell for in as little as 3 minutes with a no-obligation cash offer.
Estimated market value
$1,172,000
Get a cash offer in 3 minutes
Find out how much your home could sell for in as little as 3 minutes with a no-obligation cash offer.
Estimated market value
$1,172,000
- Virginia
- Loudoun County
- Sterling
- 20148
- 43217 Greeley Sq
Nearby cities
Nearby neighborhoods
Nearby zip codes
Other Sterling Topics
