Seller will consider all reasonable offers. Super quiet, VIEW HOME located in prestigious and sought after Windsor Hills. This single level fully remodeled 3 Bed/2 Bath home offers panoramic views over the city and the surrounding mountain range. The interior has been completely remodeled and refreshed with top-of-the-line amenities and features including real hardwood flooring and tile baths. The full-length viewing deck provides ample space to entertain guests, sip your favorite beverage or soak in the gorgeous sun of San Diego County. With a low maintenance yard, time is spent enjoying life and personal interests. Come home, kick your shoes off and enjoy the 180-degree views from nearly every room in the house. A view that will surely make anyone jealous. Just a few minute drive/walk to the quaint Village of La Mesa where you'll find restaurants, entertainment, shops, services and transportation. 20–30-minute drive to downtown San Diego/Airport/Bay/Beaches and Mountains. Welcome Home! Seller will consider all reasonable offers. What I love about this house: The 180-degree view from the full length of home deck is spectacular. Enjoy the morning sunrise and twinkling evening lights! The home is super clean. Great floor plan. Remodeled/Upgraded with top-of-the-line amenities. Nice sized rooms. Very manageable yard. Located on a cul-de-sac. This home is easy.
For sale
Price cut: $1K (8/2)
$998,000
4322 Beverly Dr, La Mesa, CA 91941
3beds
1,550sqft
:
Get pre-qualified$6,520/mo
Single Family Residence
Built in 1964
7,114 Square Feet Lot
$-- Zestimate®
$644/sqft
$-- HOA
What's special
Manageable yardLow maintenance yardLocated on a cul-de-sacNice sized roomsSingle levelGreat floor planTile baths
- 76 days |
- 1,542 |
- 71 |
Zillow last checked:
Listing updated:
Listed by:
Melissa D McCune DRE #01998312 619-813-3609,
Allison James Estates & Homes
Source: SDMLS,MLS#: 260012139 Originating MLS: SDMLS
Originating MLS: SDMLSFacts & features
Interior
Bedrooms & bathrooms
- Bedrooms: 3
- Bathrooms: 2
- Full bathrooms: 2
Heating
- Forced Air Unit
Cooling
- Central Forced Air, Gas
Appliances
- Included: Dishwasher, Disposal, Dryer, Garage Door Opener, Microwave, Refrigerator, Washer, Ice Maker, Self Cleaning Oven, Vented Exhaust Fan, Water Line to Refr, Built-In, Gas Cooking, Gas Water Heater, Water Heater Unit
- Laundry: Gas
Features
- Flooring: Tile, Wood
- Number of fireplaces: 1
- Fireplace features: FP in Living Room
Interior area
- Total structure area: 1,550
- Total interior livable area: 1,550 sqft
Video & virtual tour
Property
Parking
- Total spaces: 4
- Parking features: Attached
- Garage spaces: 2
Features
- Levels: 1 Story
- Patio & porch: Deck, Patio
- Pool features: N/K
- Fencing: N/K
- Has view: Yes
- View description: City, Evening Lights, Mountains/Hills, Panoramic
Lot
- Size: 7,114 Square Feet
Details
- Parcel number: 4706722300
Construction
Type & style
- Home type: SingleFamily
- Architectural style: Traditional
- Property subtype: Single Family Residence
Materials
- Stucco
- Roof: Asphalt
Condition
- Year built: 1964
Utilities & green energy
- Sewer: Sewer Connected
- Water: Meter on Property
Community & HOA
Community
- Subdivision: LA MESA
Location
- Region: La Mesa
Financial & listing details
- Price per square foot: $644/sqft
- Tax assessed value: $591,058
- Annual tax amount: $7,487
- Date on market: 5/24/2026
- Listing terms: Submit
Estimated market value
Not available
Estimated sales range
Not available
Not available
Price history
| Date | Event | Price |
|---|---|---|
| 8/2/2026 | Price change | $998,000-0.1%$644/sqft |
Source:  SDMLS #260012139 Report a problem SDMLS #260012139 Report a problem | ||
| 7/3/2026 | Price change | $999,000-13.1%$645/sqft |
Source: SDMLS #260012139 Report a problem | ||
| 5/24/2026 | Listed for sale | $1,150,000+155.6%$742/sqft |
Source: SDMLS #260012139 Report a problem | ||
| 9/27/2007 | Sold | $450,000+29.7%$290/sqft |
Source: Public Record Report a problem | ||
| 4/4/2003 | Sold | $347,000$224/sqft |
Source: Public Record Report a problem | ||
Public tax history
| Year | Property taxes | Tax assessment |
|---|---|---|
| 2025 | $7,487 +3.3% | $591,058 +2% |
| 2024 | $7,245 +3.2% | $579,469 +2% |
| 2023 | $7,019 +1.4% | $568,108 +2% |
| 2022 | $6,925 +1.4% | $556,970 +2% |
| 2021 | $6,832 +2.9% | $546,050 +1% |
| 2020 | $6,636 +7.8% | $540,452 +2% |
| 2019 | $6,156 -3.9% | $529,856 +2% |
| 2018 | $6,407 +1.6% | $519,467 +2% |
| 2017 | $6,308 +6.4% | $509,282 +5% |
| 2016 | $5,929 +13% | $485,000 +14.1% |
| 2015 | $5,248 +13% | $425,000 +13.3% |
| 2014 | $4,644 | $375,000 +23.4% |
| 2013 | -- | $304,000 |
| 2012 | -- | $304,000 -18.9% |
| 2011 | -- | $375,000 |
| 2010 | -- | $375,000 -11.8% |
| 2009 | -- | $425,000 -5.6% |
| 2008 | -- | $450,000 +18.9% |
| 2007 | -- | $378,353 +2% |
| 2006 | -- | $370,935 +2% |
| 2005 | -- | $363,663 +2% |
| 2004 | -- | $356,533 +16.5% |
| 2003 | -- | $306,000 +2% |
| 2002 | -- | $300,000 +426.2% |
| 2001 | -- | $57,014 |
Find assessor info on the county website
Monthly payment
Est. payment
Payment breakdown
Explore the cost of this home by adjusting the details. Changes won't be saved.Climate risks
Neighborhood: 91941
Nearby schools
GreatSchools rating
- 9/10La Mesa Arts AcademyGrades: 5-8Distance: 0.6 mi
- 4/10Mount Miguel High SchoolGrades: 9-12Distance: 2.4 mi
- 6/10La Mesa Dale Elementary SchoolGrades: K-6Distance: 0.7 mi
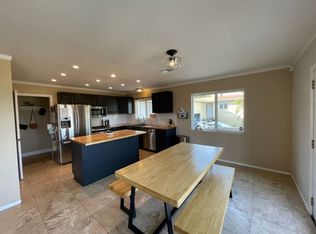
- $961,3003 bd2 ba1.5k sqft4312 Beverly Dr, La Mesa, CA 91941Off Market
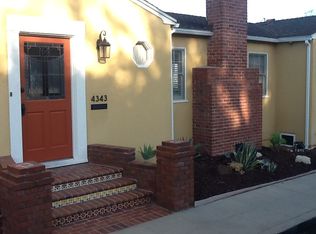
- $1,085,4003 bd2 ba1.7k sqft4343 Valle Dr, La Mesa, CA 91941Off Market
- $1,074,9002 bd2 ba1.3k sqft4340 Beverly Dr, La Mesa, CA 91941Off Market

- $1,245,2004 bd2 ba2.4k sqft4349 Valle Dr, La Mesa, CA 91941Off Market
- $1,155,9003 bd2 ba1.6k sqft4339 Valle Dr, La Mesa, CA 91941Off Market
- $1,114,5005 bd2 ba2.7k sqft4311 Beverly Dr, La Mesa, CA 91941Sold
- $964,6003 bd1 ba1.8k sqft4325 Beverly Dr, La Mesa, CA 91941Off Market
- $979,6003 bd2 ba2.1k sqft4335 Beverly Dr, La Mesa, CA 91941Off Market
A local agent can set up tours, give advice and negotiate with sellers.
Similar homes
- $989,0004 bd3 ba1.9k sqft8857 Echo Dr, La Mesa, CA 91941For Sale
 MLS ID #260016649, Michael Raleigh, Billings Property Managment & Realty. SDMLS
 - $990,0004 bd3 ba1.5k sqft3892 Bass St, La Mesa, CA 91941For Sale
 MLS ID #260016382, Zulema Ugarte, Berkshire Hathaway HomeService. SDMLS
 - $1,099,9004 bd2 ba1.7k sqft7231 Blackton Dr, La Mesa, CA 91941For Sale
 MLS ID #260011114, Loren M Uber, Uberco. SDMLS
 - $965,0004 bd2 ba1.3k sqft5994 Amaya Dr, La Mesa, CA 91942For Sale
 MLS ID #260018242, Mark E Green, TXR Homes, Inc.. SDMLS
 - $999,9003 bd2 ba1.1k sqft5556 Baja Dr, San Diego, CA 92115For SaleMLS ID #260018913, Andrew Chance, LPT Realty, Inc. SDMLS
- $1,180,0004 bd4 ba2.1k sqft4337 Avocado Blvd, La Mesa, CA 91941For SaleMLS ID #260015750, Jeff Eldridge, RE/MAX Hometown, Realtors. SDMLS
- $1,050,0004 bd3 ba2.3k sqft6232 Lake Athabaska Pl, San Diego, CA 92119For SaleMLS ID #260018755, Kimberly A Koll, Heritage Homes San Diego. SDMLS
- $1,274,9994 bd3 ba2k sqft5150 Harmony Ln, La Mesa, CA 91941For SaleMLS ID #PTP2605212, Jeff Raybould, Realty Source Inc. CRMLS
- $999,0004 bd3 ba1.7k sqft4711 Austin Dr, San Diego, CA 92115For SaleMLS ID #260011848, Barbara Blakeley, Keller Williams Realty. SDMLS
- $1,050,0003 bd3 ba2k sqft1787 Galway Pl, El Cajon, CA 92020For SaleMLS ID #260013294, Robert Northrup, Best Homes Team. SDMLS
- $899,0004 bd2 ba1.4k sqft9723 Roe Dr, Santee, CA 92071For SaleMLS ID #260018319, Amber McGuire, Parker Properties. SDMLS
- $919,0002 bd3 ba1.4k sqftVilla Antigua, San Diego, CA 92124For SaleMLS ID #260018528, Mariane T Abbott, Pacific Sotheby's International Realty. SDMLS
- $769,9003 bd2 ba1.2k sqft1411 Cornwall St, Spring Valley, CA 91977For SaleMLS ID #260015063, Eric Edelman, Realty One Group Pacific. SDMLS
- $1,040,0004 bd2 ba1.3k sqft7938 Gaylen Rd, San Diego, CA 92126For SaleMLS ID #260018836, Brian Habib, Brian Habib. SDMLS
- $899,0003 bd2 ba1.2k sqftVilla Portofino, San Diego, CA 92124For SaleMLS ID #260016892, Carol L Mundell, Century 21 Affiliated. SDMLS
- $1,099,0003 bd2 ba1.2k sqft2564 Marathon Dr, San Diego, CA 92123For SaleMLS ID #260018400, JD Esajian, eXp Realty of California, Inc.. SDMLS
- $1,100,0004 bd3 ba1.9k sqft1545 Gregory St, San Diego, CA 92102For SaleMLS ID #260018367, Tony Elias, Compass. SDMLS
- $1,100,0004 bd2 ba1.2k sqft13922 Frame Rd, Poway, CA 92064For SaleMLS ID #260018810, Laura R Reindel, Coldwell Banker Realty. SDMLS
- $869,9003 bd2 ba1.7k sqft8438 Fanita Dr, Santee, CA 92071For SaleMLS ID #PTP2604157, Samuel Mendoza, Realty Enterprise. CRMLS
- $1,050,0003 bd2 ba1.2k sqft10830 New Salem Ter, San Diego, CA 92126For SaleMLS ID #260018815, Alex Delgado, The Alexander Realty Group. SDMLS
Local buyer's agents are ready to help
