Gorgeous home in the perfect location close to shopping and the 60 for a quick commute! This home is nestled on a cul-de-sac, featuring 4 beds, 2 baths, and a 2-car garage. The interior boasts vaulted ceilings, natural light, wood-look tile floors, soft carpet and an inviting living area. The family room flows into the eat-in kitchen and is equipped with recessed lighting, white cabinets, granite counters, SS appliances, a pantry, an island w/breakfast bar, and a breakfast nook. Walk through double doors to the primary suite complete with a private bath featuring dual vanities and a separate tub & tiled shower. Outside is the perfect place to unwind or entertain with a covered patio, beautiful gazebo, a lawn and a child's play set. New roof in 2025! New AC in 2023! Come see this today!
For sale
$485,000
4322 E BRAMBLE Circle, Mesa, AZ 85206
4beds
1,755sqft
Single Family Residence
Built in 1998
6,264 Square Feet Lot
$-- Zestimate®
$276/sqft
$50/mo HOA
What's special
Covered patioRecessed lightingBreakfast nookWhite cabinetsSs appliancesNatural lightNestled on a cul-de-sac
- 32 days
- 359
- 37
Zillow last checked:
Listing updated:
Listed by:
Michelle D Wolfley 410-269-3391,
Presidential Realty, LLC
Source: ARMLS,MLS#: 7084342
Facts & features
Interior
Bedrooms & bathrooms
- Bedrooms: 4
- Bathrooms: 2
- Full bathrooms: 2
Heating
- Natural Gas
Cooling
- Central Air, Ceiling Fan(s)
Appliances
- Included: Refrigerator, Built-in Microwave, Dishwasher, Disposal, Electric Range
- Laundry: Inside
Features
- High Speed Internet, Granite Counters, Double Vanity, Eat-in Kitchen, Breakfast Bar, No Interior Steps, Vaulted Ceiling(s), Kitchen Island, Pantry, Full Bth Master Bdrm, Separate Shwr & Tub
- Flooring: Carpet, Tile
- Windows: Double Pane Windows
- Has basement: No
- Has fireplace: No
Interior area
- Total structure area: 1,755
- Total interior livable area: 1,755 sqft
Video & virtual tour
Property
Parking
- Total spaces: 4
- Parking features: Attached, Garage Door Opener, Direct Access
- Attached garage spaces: 2
- Uncovered spaces: 2
Features
- Stories: 1
- Patio & porch: Covered, Patio
- Spa features: None
- Fencing: Block
Lot
- Size: 6,264 Square Feet
- Features: North/South Exposure, Sprinklers In Rear, Sprinklers In Front, Cul-De-Sac, Dirt Back, Gravel/Stone Front, Gravel/Stone Back, Grass Back, Auto Timer H2O Front, Auto Timer H2O Back
Details
- Parcel number: 14030269
Construction
Type & style
- Home type: SingleFamily
- Architectural style: Ranch
- Property subtype: Single Family Residence
Materials
- Stucco, Wood Frame
- Roof: Tile
Condition
- Year built: 1998
Details
- Builder name: D R HORTON HOMES
Utilities & green energy
- Sewer: Public Sewer
Community & HOA
Community
- Features: Near Bus Stop, Playground
- Subdivision: TIERRA VERDE EAST
HOA
- Has HOA: Yes
- Services included: Maintenance Grounds
- HOA fee: $50 monthly
- HOA name: Tierra Verde East
- HOA phone: 602-921-3332
Location
- Region: Mesa
Financial & listing details
- Price per square foot: $276/sqft
- Tax assessed value: $376,000
- Annual tax amount: $1,701
- Date on market: 9/23/2026
- Cumulative days on market: 32 days
- Listing terms: VA Loan,Cash,Conventional,FHA
- Ownership: Fee Simple
- Road surface type: Paved
Estimated market value
Not available
Estimated sales range
Not available
Not available
Price history
| Date | Event | Price |
|---|---|---|
| 9/24/2026 | Listed for sale | $485,000+57.5%$276/sqft |
Source:  ARMLS #7084342 Report a problem | ||
| 6/1/2020 | Sold | $308,000-0.6%$175/sqft |
Source: ARMLS #6064818 Report a problem | ||
| 5/29/2020 | Pending sale | $309,900$177/sqft |
Source: American Allstar Realty #6064818 Report a problem | ||
| 4/10/2020 | Listed for sale | $309,900+31.9%$177/sqft |
Source: American Allstar Realty #6064818 Report a problem | ||
| 1/24/2020 | Listing removed | $235,000$134/sqft |
Source: West USA Realty #6021564 Report a problem | ||
| 1/24/2020 | Listed for sale | $235,000-0.8%$134/sqft |
Source: West USA Realty #6021564 Report a problem | ||
| 1/23/2020 | Sold | $237,000+0.9%$135/sqft |
Source: ARMLS #6021564 Report a problem | ||
| 1/13/2020 | Pending sale | $235,000$134/sqft |
Source: West USA Realty #6021564 Report a problem | ||
| 1/9/2020 | Listed for sale | $235,000+86.8%$134/sqft |
Source: West USA Realty #6021564 Report a problem | ||
| 5/1/1998 | Sold | $125,815$72/sqft |
Source: Public Record Report a problem | ||
Public tax history
| Year | Property taxes | Tax assessment |
|---|---|---|
| 2025 | $1,663 +0.1% | $37,600 -4.6% |
| 2024 | $1,663 -1.2% | $39,400 +115.6% |
| 2023 | $1,682 0% | $18,276 -24.8% |
| 2022 | $1,683 -1% | $24,300 +4% |
| 2021 | $1,700 +7.8% | $23,370 +9.4% |
| 2020 | $1,576 +4.8% | $21,360 +9% |
| 2019 | $1,504 | $19,600 +7.3% |
| 2018 | $1,504 +3.2% | $18,270 +10.1% |
| 2017 | $1,457 +8% | $16,600 -16.8% |
| 2016 | $1,349 -0.3% | $19,960 +13.1% |
| 2015 | $1,354 | $17,650 +32.9% |
| 2014 | -- | $13,280 +24% |
| 2013 | -- | $10,710 -0.1% |
| 2012 | -- | $10,720 -10.8% |
| 2011 | -- | $12,020 -24.9% |
| 2010 | -- | $16,010 -15.9% |
| 2009 | -- | $19,030 -11.7% |
| 2008 | -- | $21,550 +16.2% |
| 2007 | -- | $18,550 +43.8% |
| 2006 | -- | $12,900 |
| 2005 | -- | $12,900 +7.5% |
| 2004 | -- | $12,000 |
| 2003 | -- | $12,000 +6.7% |
| 2002 | -- | $11,250 |
Find assessor info on the county website
Monthly payment
Est. payment
Payment breakdown
Explore the cost of this home by adjusting the details. Changes won't be saved.Climate risks
Neighborhood: 85206
Nearby schools
Schools provided by the listing agent
- Elementary: Wilson Elementary School
- Middle: Taylor Junior High School
- High: Mesa High School
- District: Mesa Unified District
Source: ARMLS. This data may not be complete. We recommend contacting the local school district to confirm school assignments for this home.


Similar homes
- $444,9504 bd3 ba2.1k sqft3755 E BROADWAY Road #77, Mesa, AZ 85206For Sale
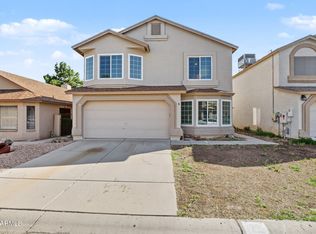 MLS ID #7097015, David Haase, HomeSmart. ARMLS
- $535,0004 bd2 ba2.1k sqft5553 E DRUMMER Avenue, Mesa, AZ 85206For Sale
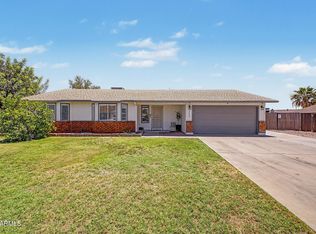 MLS ID #7097849, Becky Hansen, Realty ONE Group. ARMLS
- $430,0002 bd2 ba1.6k sqft4202 E BROADWAY Road #17, Mesa, AZ 85206For Sale
 MLS ID #7098085, Crisanna Tutera, Keller Williams Integrity First Realty. ARMLS
- $485,0004 bd3 ba2.4k sqft3852 E GABLE Avenue, Mesa, AZ 85206For Sale
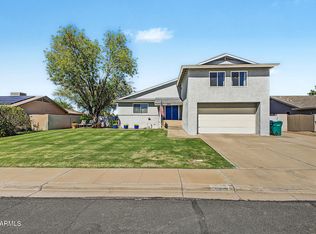 MLS ID #7088414, Lisa M Blanzy, Real Broker. ARMLS
