Beautifully updated 4-bedroom, single-level home offering a spacious, versatile floor plan with separate living and family rooms. The remodeled kitchen features new cabinetry, quartz countertops, a center island, stainless steel appliances, a gas range, and a walk-in pantry. Additional upgrades include new flooring, fresh interior and exterior paint, and a new roof! The generously sized primary suite offers a walk-in closet and a spacious bathroom with a relaxing garden tub and newly tiled shower. Enjoy a large backyard with plenty of room to entertain, play, or relax. The property also features a 2-car garage, RV gate, and an extended driveway with ample space for larger vehicles. Conveniently located near freeways, shopping, dining, and everyday amenities. Move-in ready!
For sale
$509,000
4751 E Hopi Circle, Mesa, AZ 85206
4beds
1,847sqft
Single Family Residence
Built in 1996
6,838 Square Feet Lot
$-- Zestimate®
$276/sqft
$86/mo HOA
What's special
Spacious versatile floor planRv gateRemodeled kitchenGenerously sized primary suiteNew flooringCenter islandWalk-in pantry
- 17 hours
- 35
- 4
Zillow last checked:
Listing updated:
Listed by:
Royce S Munroe 480-221-5449,
Saguaro State Realty
Source: ARMLS,MLS#: 7103966
Facts & features
Interior
Bedrooms & bathrooms
- Bedrooms: 4
- Bathrooms: 2
- Full bathrooms: 2
Heating
- Natural Gas
Cooling
- Central Air, Ceiling Fan(s)
Appliances
- Included: Built-in Microwave, Dishwasher, Gas Range
Features
- Quartz Countertops, High Speed Internet, Double Vanity, Eat-in Kitchen, Vaulted Ceiling(s), Kitchen Island, Pantry, Full Bth Master Bdrm, Separate Shwr & Tub
- Windows: Double Pane Windows
- Has basement: No
- Has fireplace: No
Interior area
- Total structure area: 1,847
- Total interior livable area: 1,847 sqft
Property
Parking
- Total spaces: 6
- Parking features: Garage Door Opener
- Garage spaces: 2
- Uncovered spaces: 4
Features
- Stories: 1
- Patio & porch: Covered
- Exterior features: Private Yard
- Spa features: None
- Fencing: Back Yard,Block
Lot
- Size: 6,838 Square Feet
- Features: Sprinklers In Rear, Sprinklers In Front, Cul-De-Sac, Grass Front, Grass Back, Auto Timer H2O Front, Auto Timer H2O Back
Details
- Parcel number: 14055230
- Special conditions: Owner/Agent
Construction
Type & style
- Home type: SingleFamily
- Property subtype: Single Family Residence
Materials
- Stucco, Wood Frame
- Roof: Tile
Condition
- Year built: 1996
Details
- Builder name: Fulton Homes
Utilities & green energy
- Sewer: Public Sewer
Community & HOA
Community
- Features: Playground, Biking/Walking Path
- Subdivision: Fulton Park
HOA
- Has HOA: Yes
- Services included: Maintenance Grounds
- HOA fee: $86 monthly
- HOA name: Fulton Park
- HOA phone: 480-994-4479
Location
- Region: Mesa
Financial & listing details
- Price per square foot: $276/sqft
- Tax assessed value: $370,300
- Annual tax amount: $1,549
- Date on market: 11/7/2026
- Listing terms: VA Loan,Cash,Conventional,FHA
- Ownership: Fee Simple
Estimated market value
Not available
Estimated sales range
Not available
Not available
Price history
| Date | Event | Price |
|---|---|---|
| 11/7/2026 | Listed for sale | $509,000+41.4%$276/sqft |
Source:  ARMLS #7103966 Report a problem | ||
| 10/5/2026 | Sold | $360,000-4%$195/sqft |
Source: ARMLS #7078884 Report a problem | ||
| 9/28/2026 | Pending sale | $375,000$203/sqft |
Source: ARMLS #7078884 Report a problem | ||
| 9/19/2026 | Price change | $375,000+4.2%$203/sqft |
Source: ARMLS #7078884 Report a problem | ||
| 9/14/2026 | Pending sale | $360,000$195/sqft |
Source: ARMLS #7078884 Report a problem | ||
| 9/11/2026 | Listed for sale | $360,000+141.6%$195/sqft |
Source: ARMLS #7078884 Report a problem | ||
| 2/14/2003 | Sold | $149,000+25.4%$81/sqft |
Source: ARMLS #1907020 Report a problem | ||
| 7/26/1996 | Sold | $118,848$64/sqft |
Source: Public Record Report a problem | ||
Public tax history
| Year | Property taxes | Tax assessment |
|---|---|---|
| 2025 | $1,508 +0.1% | $37,030 -5.5% |
| 2024 | $1,507 -1.2% | $39,200 +136.6% |
| 2023 | $1,525 -0.4% | $16,570 -33.6% |
| 2022 | $1,532 -0.9% | $24,960 +5.3% |
| 2021 | $1,546 +7.8% | $23,700 +7.6% |
| 2020 | $1,434 +4.8% | $22,020 +9.2% |
| 2019 | $1,368 | $20,160 +6.9% |
| 2018 | $1,368 +3.2% | $18,860 +10.9% |
| 2017 | $1,326 +8.1% | $17,000 +1.1% |
| 2016 | $1,227 -1.2% | $16,810 +3.4% |
| 2015 | $1,242 | $16,250 +32.4% |
| 2014 | -- | $12,270 +26.4% |
| 2013 | -- | $9,710 -9.7% |
| 2012 | -- | $10,750 -10% |
| 2011 | -- | $11,950 -21.2% |
| 2010 | -- | $15,170 -25.7% |
| 2009 | -- | $20,410 -9.1% |
| 2008 | -- | $22,450 +16.3% |
| 2007 | -- | $19,300 +47.3% |
| 2006 | -- | $13,100 |
| 2005 | -- | $13,100 +5.2% |
| 2004 | -- | $12,450 |
| 2003 | -- | $12,450 +5.1% |
| 2002 | -- | $11,850 |
Find assessor info on the county website
Monthly payment
Est. payment
Payment breakdown
Explore the cost of this home by adjusting the details. Changes won't be saved.Climate risks
Neighborhood: 85206
Nearby schools
Schools provided by the listing agent
- Elementary: Wilson Elementary School
- Middle: Taylor Junior High School
- High: Mesa High School
- District: Mesa Unified District
Source: ARMLS. This data may not be complete. We recommend contacting the local school district to confirm school assignments for this home.


Similar homes
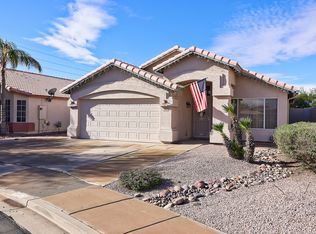
- $410,0002 bd2 ba1.6k sqft955 S ROCHESTER --, Mesa, AZ 85206For Sale
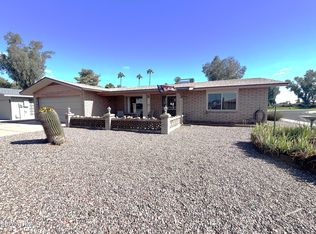 MLS ID #7102026, Tara Dempsey, DeLex Realty. ARMLS
- $470,0005 bd2 ba2k sqft921 S VAL VISTA Drive #135, Mesa, AZ 85204For Sale
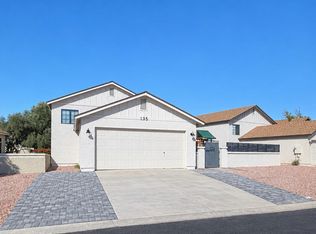 MLS ID #7095207, Ellen M Bourget, Platinum First Realty. ARMLS
- $430,0002 bd2 ba1.6k sqft4202 E BROADWAY Road #17, Mesa, AZ 85206For Sale
 MLS ID #7098085, Crisanna Tutera, Keller Williams Integrity First Realty. ARMLS
- $574,0004 bd2 ba2.3k sqft2243 S GAUCHO --, Mesa, AZ 85202For Sale
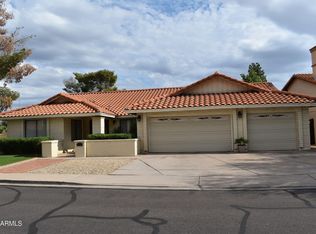 MLS ID #7102163, Ed Orillo, DeLex Realty. ARMLS
- $445,0004 bd2 ba1.9k sqft821 N Spur Cir, Mesa, AZ 85203For Sale
 MLS ID #22626160, Maria Juvera, Tierra Antigua Realty. MLS of Southern Arizona
