Perched in the prestigious hills of Malibu, this exceptional estate offers breathtaking ocean and canyon views from a private setting on nearly two acres. A grand entry welcomes you into this remarkable residence featuring five spacious bedrooms, five full bathrooms, and two half baths, thoughtfully designed for both elegant living and effortless entertaining.
The expansive floor plan showcases a formal dining room, an impressive living room, a charming breakfast nook, and a spectacular great room that flows seamlessly from the chef’s kitchen, creating the ideal gathering space for family and guests. Large windows throughout the home frame the stunning natural surroundings, filling the interiors with abundant natural light while capturing the property’s spectacular ocean and canyon vistas.
The stately primary suite serves as a luxurious retreat, complete with a fireplace, breathtaking views, and generous proportions. Three additional bedrooms and a comfortable sitting area provide ample accommodations on the upper level. The lower level features a private guest suite along with a spacious storage room, offering flexibility for extended family, visitors, or additional living needs.
An elevator provides convenient access to the main living level, enhancing both comfort and accessibility. Just beyond the great room, resort-style outdoor living awaits with a sparkling pool and spa perfectly positioned to take in the surrounding scenery, creating the ultimate setting for relaxing or entertaining.
Adding exceptional versatility to the estate is a detached 810-square-foot casita featuring one bedroom, one bathroom, a private laundry area, and its own secluded patio. Whether used as a guest house, private residence for extended family, executive home office, or an income-producing rental, this thoughtfully designed casita offers endless possibilities.
The picturesque grounds are equally impressive, encompassing nearly two acres of beautifully landscaped natural surroundings with majestic 100-year-old oak trees and a tranquil creek that meanders alongside the property, providing a rare sense of privacy and serenity. A two-car garage completes this extraordinary offering.
Offering an exceptional combination of luxury, privacy, natural beauty, and flexible living space, this remarkable Malibu estate is a rare opportunity to own a true retreat where every detail has been designed to embrace the best of California coastal living.
For sale
Listed by: Real Brokerage Technologies, Inc • Shannon Shenouda • Contact: 949-413-7726
$5,385,000
4322 Escondido Dr, Malibu, CA 90265
5beds
5,630sqft
Single Family Residence
Built in 2007
1.91 Acres Lot
$-- Zestimate®
$956/sqft
$-- HOA
What's special
Sparkling pool and spaTwo-car garageGrand entryAbundant natural lightStunning natural surroundingsStately primary suiteComfortable sitting area
- 7 hours |
- 29 |
- 0 |
Zillow last checked:
Listing updated:
Listed by:
Shannon Shenouda DRE #01962572 949-413-7726,
Real Brokerage Technologies, Inc,
Jeff Boals DRE #01004810,
Real Broker
Source: CRMLS,MLS#: NP26143051 Originating MLS: California Regional MLS
Originating MLS: California Regional MLSFacts & features
Interior
Bedrooms & bathrooms
- Bedrooms: 5
- Bathrooms: 7
- Full bathrooms: 5
- 1/2 bathrooms: 2
- Main level bathrooms: 1
Rooms
- Room types: Bedroom, Basement, Entry/Foyer, Great Room, Living Room, Primary Bedroom, Other, Pantry, Dining Room
Primary bedroom
- Features: Primary Suite
Bedroom
- Features: All Bedrooms Up
Bathroom
- Features: Dual Sinks, Enclosed Toilet, Jetted Tub, Linen Closet, Stone Counters, Separate Shower, Tub Shower, Walk-In Shower
Kitchen
- Features: Granite Counters, Kitchen/Family Room Combo, Walk-In Pantry
Other
- Features: Walk-In Closet(s)
Pantry
- Features: Walk-In Pantry
Heating
- Central
Cooling
- Central Air
Appliances
- Included: Dishwasher, Free-Standing Range, Refrigerator, Vented Exhaust Fan
- Laundry: Laundry Room
Features
- Wet Bar, Balcony, Breakfast Area, Separate/Formal Dining Room, Elevator, Granite Counters, High Ceilings, In-Law Floorplan, Living Room Deck Attached, Multiple Staircases, Open Floorplan, Pantry, Pull Down Attic Stairs, Recessed Lighting, Storage, Sunken Living Room, Bar, All Bedrooms Up, Primary Suite, Walk-In Pantry, Walk-In Closet(s)
- Flooring: Stone, Wood
- Windows: Wood Frames
- Basement: Finished
- Has fireplace: Yes
- Fireplace features: Living Room, Primary Bedroom
- Common walls with other units/homes: No Common Walls
Interior area
- Total interior livable area: 5,630 sqft
Video & virtual tour
Property
Parking
- Total spaces: 2
- Parking features: Garage - Attached
- Attached garage spaces: 2
Accessibility
- Accessibility features: Accessible Elevator Installed
Features
- Levels: Three Or More
- Stories: 3
- Entry location: main level
- Patio & porch: Deck, Open, Patio
- Has private pool: Yes
- Pool features: Heated, In Ground, Propane Heat, Private
- Has spa: Yes
- Spa features: In Ground, Private
- Has view: Yes
- View description: Canyon, Hills, Ocean
- Has water view: Yes
- Water view: Ocean
- Waterfront features: Creek
Lot
- Size: 1.91 Acres
- Features: 0-1 Unit/Acre, 2-5 Units/Acre, Lot Over 40000 Sqft
Details
- Parcel number: 4461021006
- Special conditions: Trust
Construction
Type & style
- Home type: SingleFamily
- Architectural style: Mediterranean
- Property subtype: Single Family Residence
Materials
- Roof: Tile
Condition
- Turnkey
- New construction: No
- Year built: 2007
Utilities & green energy
- Sewer: Septic Type Unknown
- Water: Public
- Utilities for property: Electricity Connected, Propane, Water Connected
Community & HOA
Community
- Features: Hiking, Rural
- Security: Security Gate
Location
- Region: Malibu
Financial & listing details
- Price per square foot: $956/sqft
- Tax assessed value: $1,807,018
- Date on market: 7/23/2026
- Listing terms: Cash to New Loan
Estimated market value
Not available
Estimated sales range
Not available
$10,941/mo
Price history
| Date | Event | Price |
|---|---|---|
| 8/19/2026 | Listed for sale | $5,385,000$956/sqft |
Source:  CRMLS #NP26143051 Report a problem CRMLS #NP26143051 Report a problem | ||
| 8/4/2026 | Listing removed | $5,385,000$956/sqft |
Source: CRMLS #NP26143051 Report a problem | ||
| 7/23/2026 | Listed for sale | $5,385,000$956/sqft |
Source: CRMLS #NP26143051 Report a problem | ||
| 5/27/2025 | Listing removed | $25,000$4/sqft |
Source:  CLAW #25-480609 Report a problem CLAW #25-480609 Report a problem | ||
| 1/12/2025 | Listed for rent | $25,000+4.2%$4/sqft |
Source: CLAW #25-480609 Report a problem | ||
| 1/11/2025 | Listing removed | $24,000$4/sqft |
Source: CLAW #24-446639 Report a problem | ||
| 1/11/2025 | Price change | $24,000+9.1%$4/sqft |
Source: CLAW #24-446639 Report a problem | ||
| 10/8/2024 | Listed for rent | $22,000$4/sqft |
Source: CLAW #24-446639 Report a problem | ||
Public tax history
| Year | Property taxes | Tax assessment |
|---|---|---|
| 2026 | -- | $1,807,018 +2% |
| 2025 | $22,535 +8.1% | $1,771,587 +2% |
| 2024 | $20,847 +2.4% | $1,736,851 +2% |
| 2023 | $20,351 +1.1% | $1,702,796 +2% |
| 2022 | $20,133 +2.4% | $1,669,409 +2% |
| 2021 | $19,653 +1% | $1,636,677 +1% |
| 2020 | $19,466 | $1,619,896 +2% |
| 2019 | $19,466 +6.9% | $1,588,134 +2% |
| 2018 | $18,209 | $1,556,995 +2% |
| 2017 | $18,209 +0.7% | $1,526,467 +2% |
| 2016 | $18,077 +3.2% | $1,496,537 +1.5% |
| 2015 | $17,519 +2.6% | $1,474,059 +2% |
| 2014 | $17,068 | $1,445,185 +2.5% |
| 2012 | -- | $1,410,446 +2% |
| 2011 | -- | $1,382,791 +0.8% |
| 2010 | -- | $1,372,457 |
Find assessor info on the county website
Monthly payment
Est. payment
Payment breakdown
Explore the cost of this home by adjusting the details. Changes won't be saved.Climate risks
Neighborhood: 90265
Nearby schools
GreatSchools rating
- 10/10Webster Elementary SchoolGrades: K-5Distance: 4.6 mi
- 7/10Malibu MiddleGrades: 6-8Distance: 3.2 mi
- 8/10Malibu High SchoolGrades: 9-12Distance: 3.1 mi
- $2,403,0004 bd3 ba2.9k sqft4345 Escondido Trail, Malibu, CA 90265Off Market

- $25,0004 bd3 ba2.9k sqft4345 Escondido Trl, Malibu, CA 90265For Rent
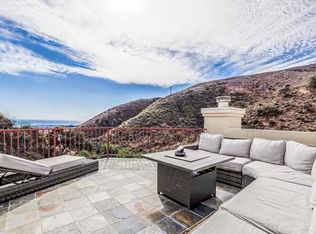
- $600,0000.31 acres4309 Escondido Dr, Malibu, CA 90265Sold

- $557,0000.61 acres4301 Escondido Dr, Malibu, CA 90265Sold
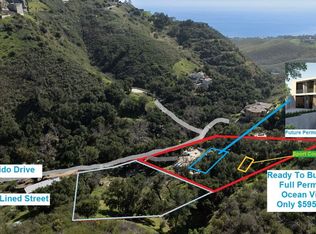
- $55,774-- bd-- ba-- sqft4314 Escondido Trl, Malibu, CA 90265Off Market
- $200,000-- bd-- ba-- sqft4310 Escondido Trl, Malibu, CA 90265Off Market
- $--0.25 acres0 Escondido Trl, Malibu, CA 90265Off Market
- $640,0000.88 acres4326 Escondido Trl, Malibu, CA 90265Sold
A local agent can set up tours, give advice and negotiate with sellers.
Similar homes
- $5,200,0005 bd6 ba5.3k sqft27425 Calicut Rd, Malibu, CA 90265For Sale
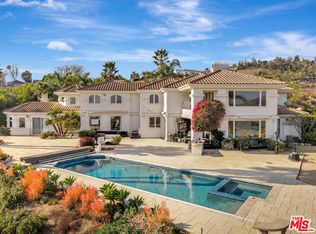 MLS ID #26634061, Paul Grisanti DRE # 00621552, Pinnacle Estate Properties. CLAW
 - $5,995,0004 bd5 ba3.6k sqft27553 Pacific Coast Hwy, Malibu, CA 90265For Sale
 MLS ID #26872475, Christopher Cortazzo DRE # 01190363, Compass. CLAW
 - $4,825,0003 bd4 ba3k sqft6311 Tantalus Dr, Malibu, CA 90265For Sale
 MLS ID #26873955, Robert Abbey DRE # 01915031, Pinnacle Estate Properties. CLAW
 - $5,395,0004 bd6 ba3.7k sqft28222 Via Acero St, Malibu, CA 90265For Sale
 MLS ID #26852225, Stephen Udoff DRE # 01870835, Coldwell Banker Realty. CLAW
 - $5,999,9994 bd3 ba3.6k sqft24624 Blue Dane Ln, Malibu, CA 90265For SaleMLS ID #26655499, John Cosentino DRE # 01500327, Sotheby's International Realty. CLAW
- $5,500,0004 bd4 ba3.1k sqft6405 Sycamore Meadows Dr, Malibu, CA 90265For SaleMLS ID #26849577, Ernie Carswell DRE # 01111566, Sotheby's International Realty. CLAW
- $4,900,0005 bd6 ba5.1k sqft4756 Latigo Canyon Rd, Malibu, CA 90265New ConstructionMLS ID #26644937, Shen Schulz DRE # 01327630, Sotheby's International Realty. CLAW
- $6,595,0005 bd5 ba4k sqft6208 Delaplane Rd, Malibu, CA 90265For SaleMLS ID #26868077, Michael Gardner DRE # 01344290, Compass. CLAW
- $4,950,0005 bd6 ba7.4k sqft29475 Malibu View Ct, Agoura Hills, CA 91301For SaleMLS ID #226003928, Derek Jensen, Coldwell Banker Realty. CSMAOR
- $3,995,0006 bd6 ba3.6k sqft29328 Heathercliff Rd, Malibu, CA 90265For SaleMLS ID #26872695, Tony Mark DRE # 01205648, Compass. CLAW
- $5,200,0004 bd4 ba4.2k sqft28907 Wight Rd, Malibu, CA 90265For SaleMLS ID #26859833, Tony De Franco DRE # 00815381, Sotheby's International Realty. CLAW
- $5,695,0006 bd4 ba4.2k sqft31201 Bailard Rd, Malibu, CA 90265For SaleMLS ID #26662531, Alexandra Pfeifer DRE # 01743378, Sotheby's International Realty. CLAW
- $4,995,0005 bd6 ba5.1k sqft(Undisclosed Address), Malibu, CA 90265For SaleMLS ID #26864407, Brian Goldberg DRE # 01900604, Pinnacle Estate Properties. CLAW
- $4,995,0004 bd4 ba3.5k sqft6120 Cavalleri Rd, Malibu, CA 90265For SaleMLS ID #26737721, Elizabeth Seaman DRE # 01942853, Coldwell Banker Realty. CLAW
- $4,950,0004 bd5 ba4.4k sqft6375 Gayton Pl, Malibu, CA 90265For SaleMLS ID #26759407, Russell Grether DRE # 01836632, Compass. CLAW
- $7,450,0005 bd7 ba6.8k sqft6201 Ramirez Mesa Dr, Malibu, CA 90265For SaleMLS ID #26833753, Christopher Cortazzo DRE # 01190363, Compass. CLAW
- $6,495,0004 bd4 ba3.9k sqft27727 Pacific Coast Hwy, Malibu, CA 90265For SaleMLS ID #26640025, Christopher Cortazzo DRE # 01190363, Compass. CLAW
- $3,995,0004 bd4 ba4.1k sqft6081 Cavalleri Rd, Malibu, CA 90265For SaleMLS ID #26857971, Megan Husri DRE # 02089901, Keller Williams Studio City. CLAW
- $5,945,0004 bd5 ba3.7k sqft6320 Via Cataldo St, Malibu, CA 90265For SaleMLS ID #25627849, Rochelle Maize DRE # 01365331, Nourmand & Associates-BH. CLAW
- $4,495,0004 bd4 ba3.5k sqft6007 Trancas Canyon Rd, Malibu, CA 90265For SaleMLS ID #26844599, Christopher Cortazzo DRE # 01190363, Compass. CLAW
Local buyer's agents are ready to help
